




DESIGN & COMMON SPACES
Stillness, Perfected
A Philosophy of Welcome, Breathed Into Every Space
A quiet sanctuary hidden in the heart of the city, filled with a dignified atmosphere.
Nestled beside the greenery rich Benkeibori Moat,this architecture layers the passage of old and new time, creating a presence worthy of the place known as Kioicho.
To welcome those who live here, and their guests. Within each and every space, a spirit of hospitality quietly breathes.

MAIN ENTRANCE
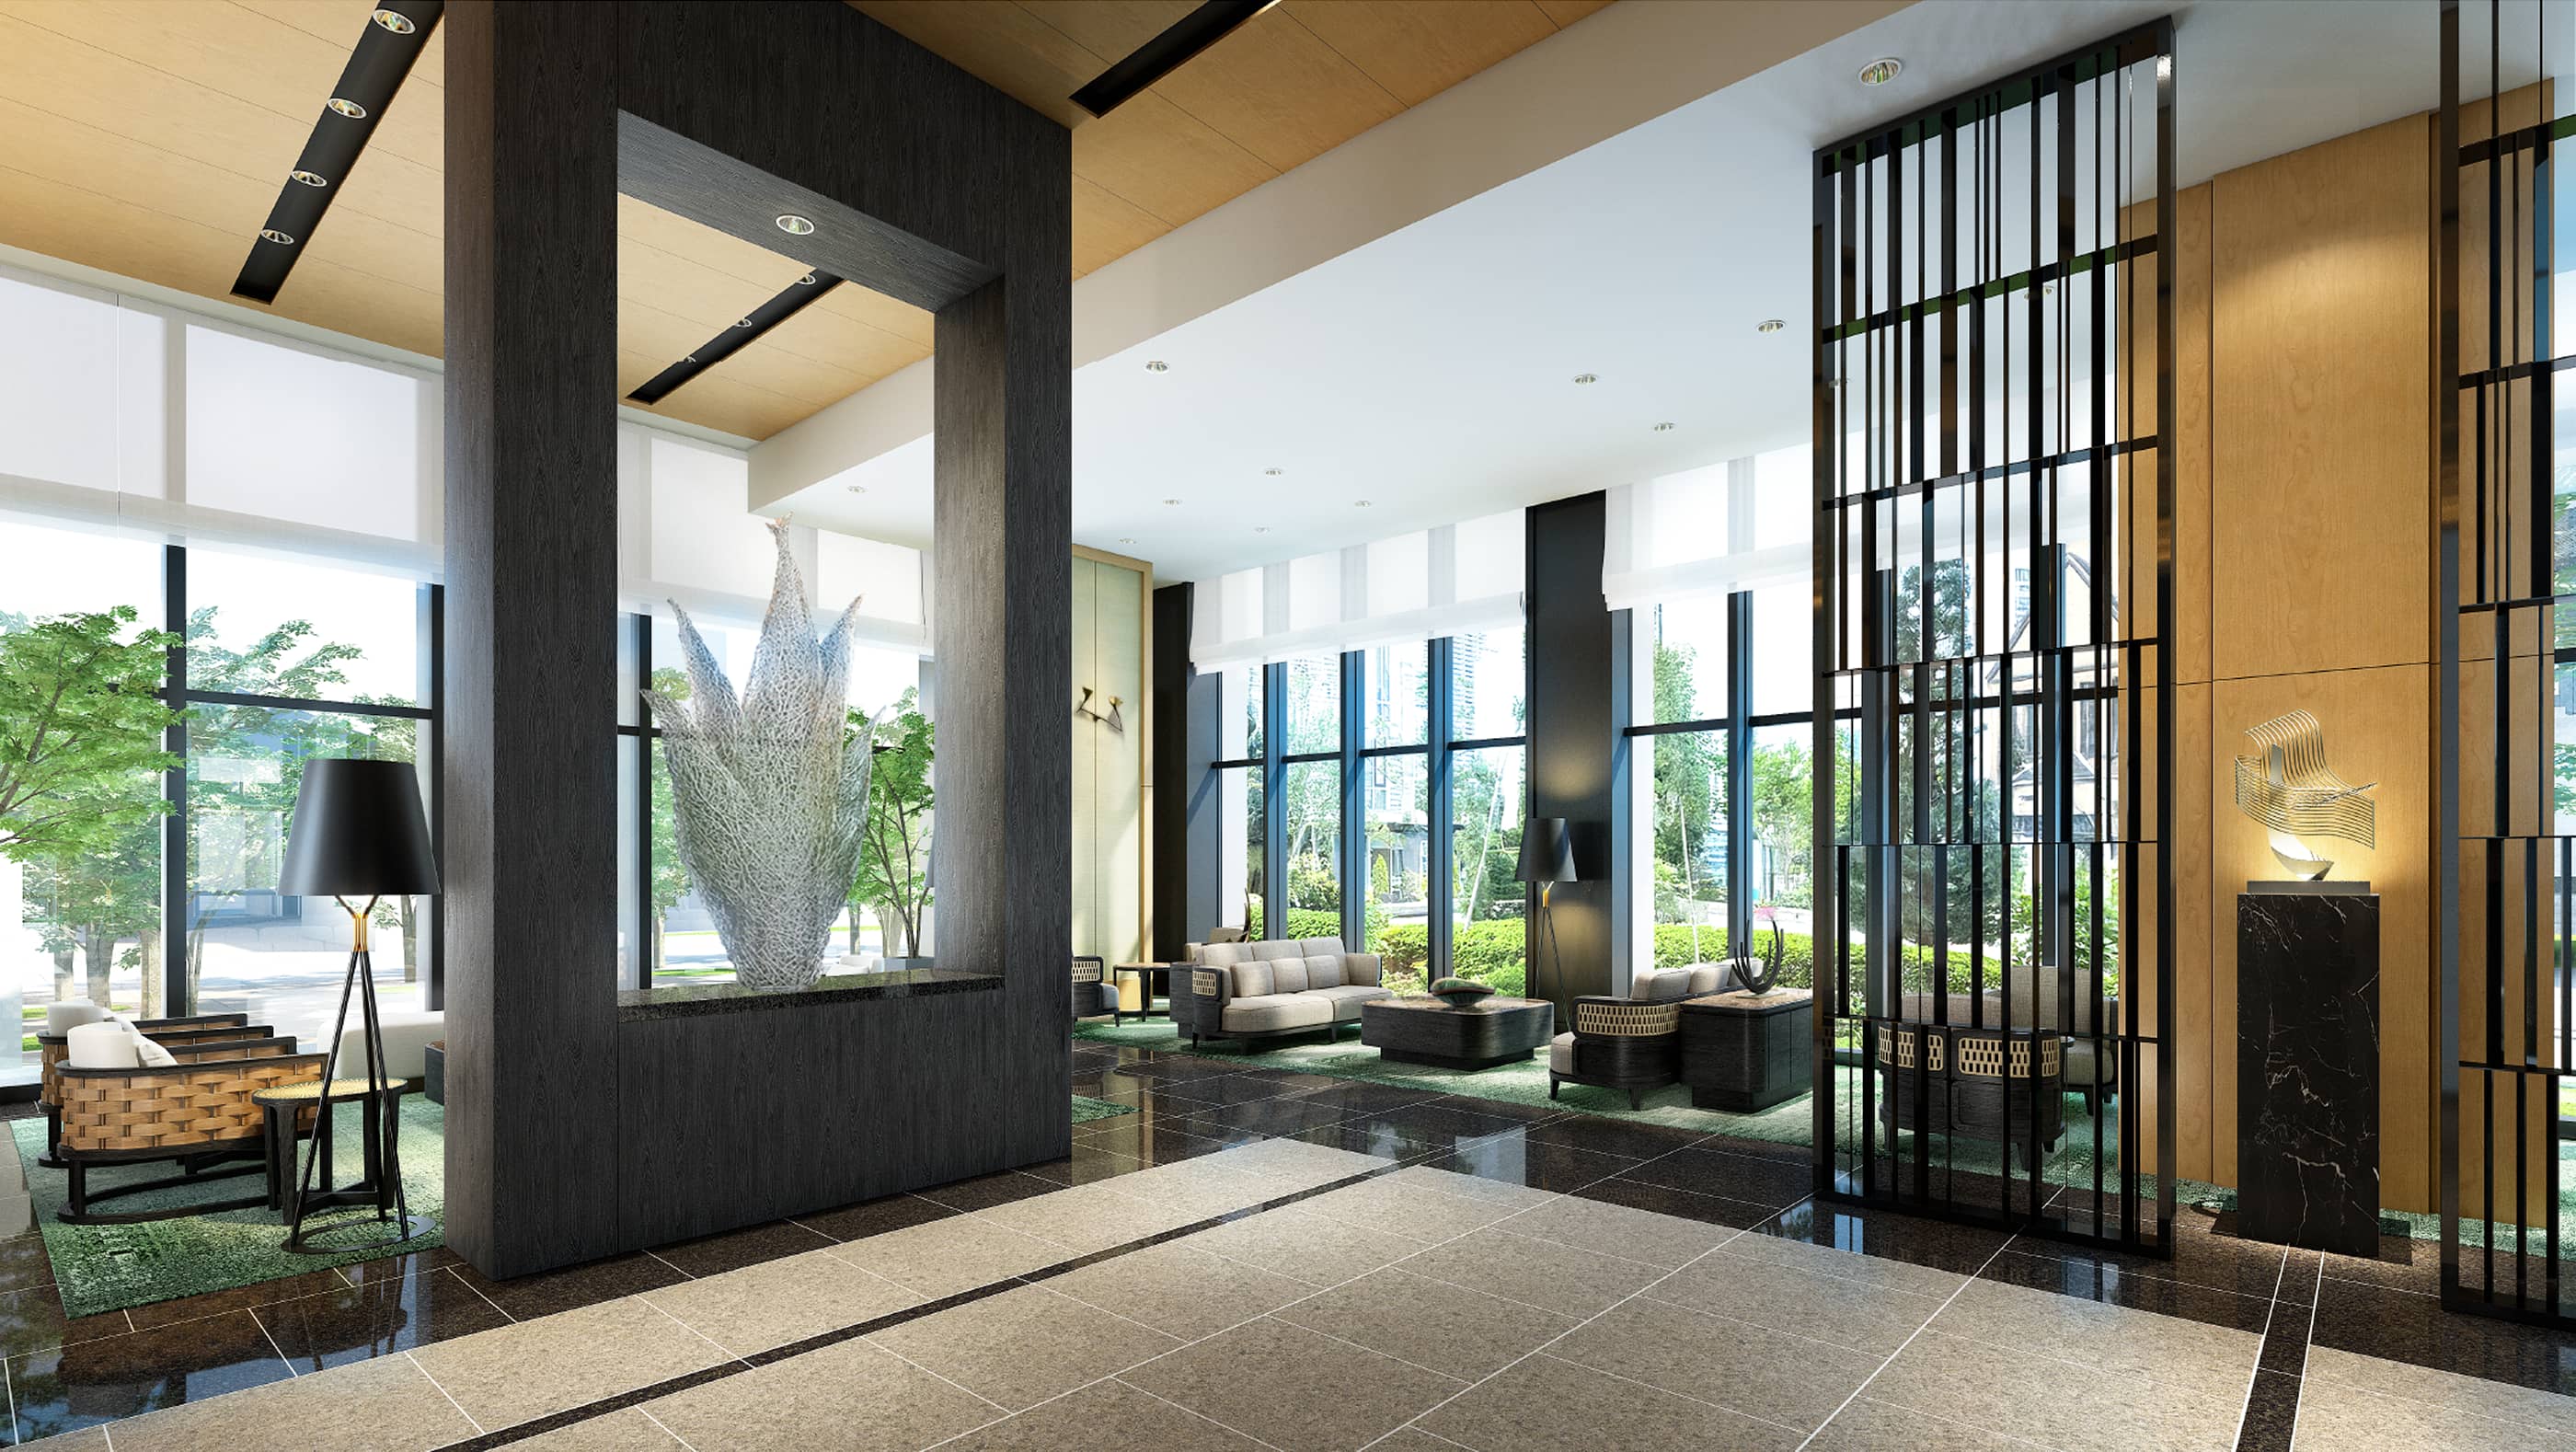
The main entrance faces Prince Street. Beyond the doors, an open hall with a ceiling height of approximately five meters unfolds,
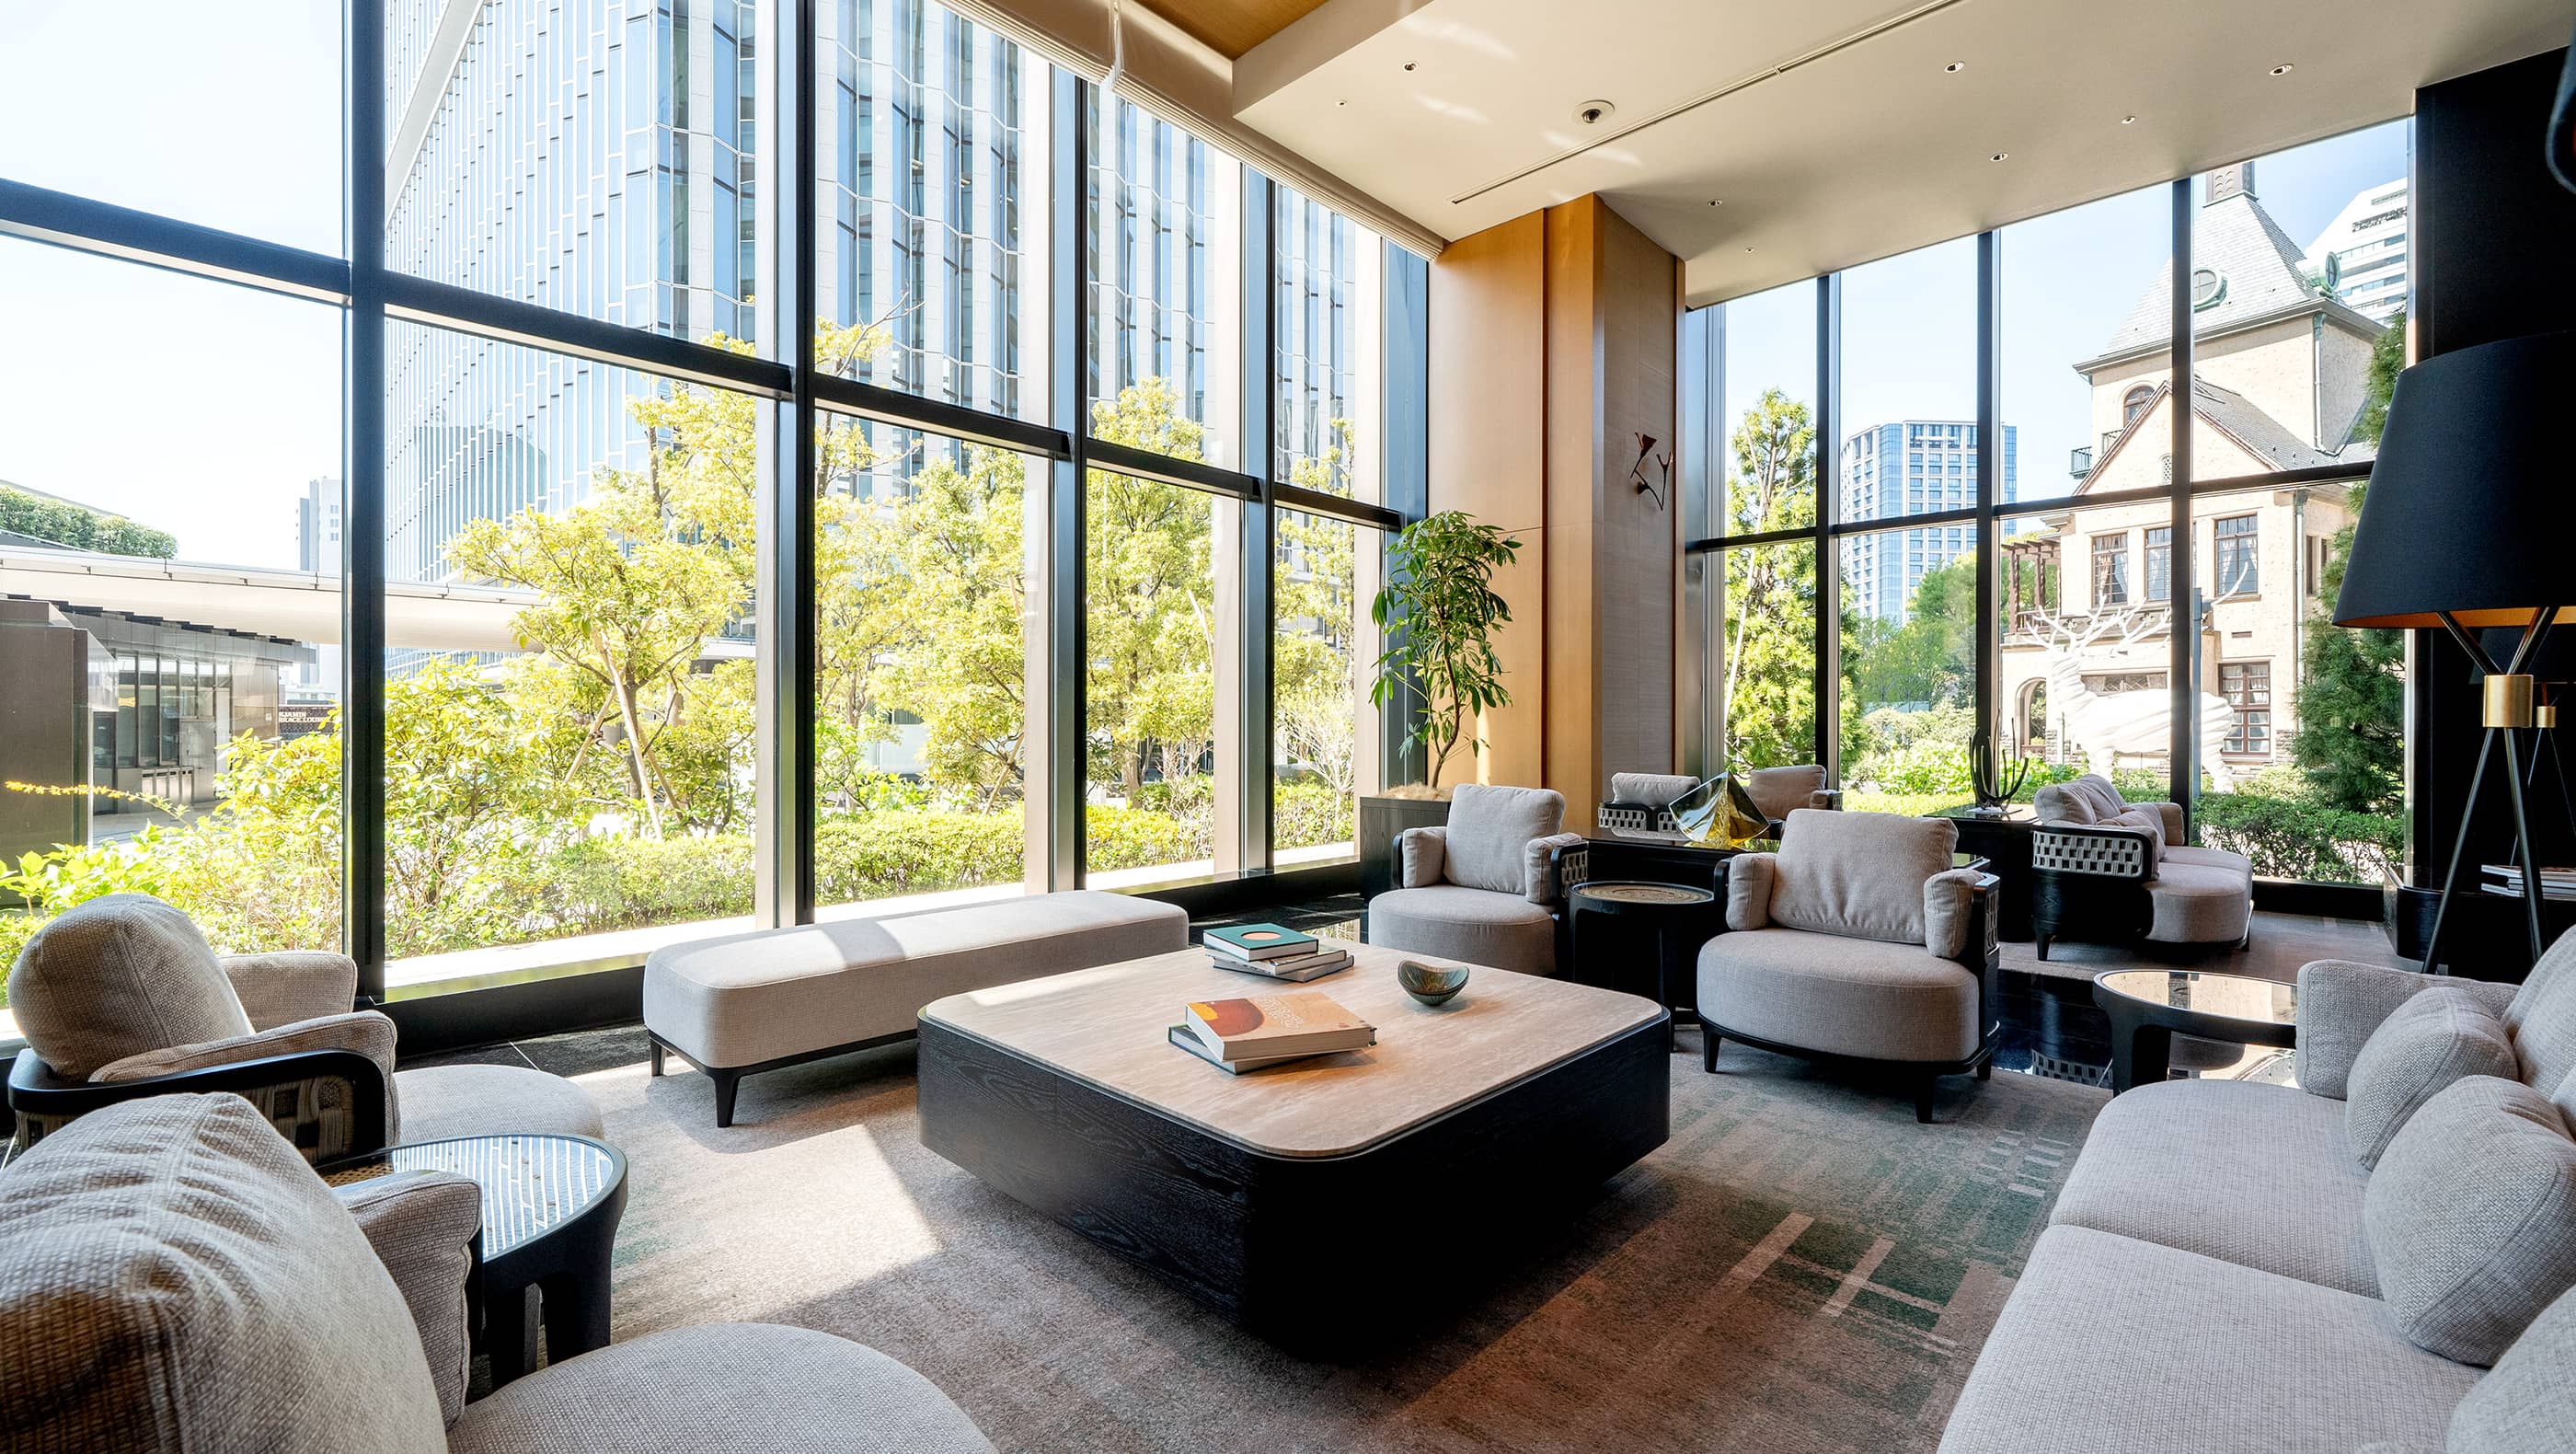
with views of the Akasaka Prince Classic House.

ENTRANCE HALL
The entrance hall is designed around the concept of "a harmony of nature and culture."
At the concierge counter, staff are on hand to welcome residents home.

SUB ENTRANCE
The underground sub-entrance connects directly to Tokyo Metro Nagatacho Station,
keeping residents dry in any weather. Taxi drop-off, hotel access, and retail connections are all available from this level.
A Diverse Collection of Shared Amenities
to Enrich Everyday Living
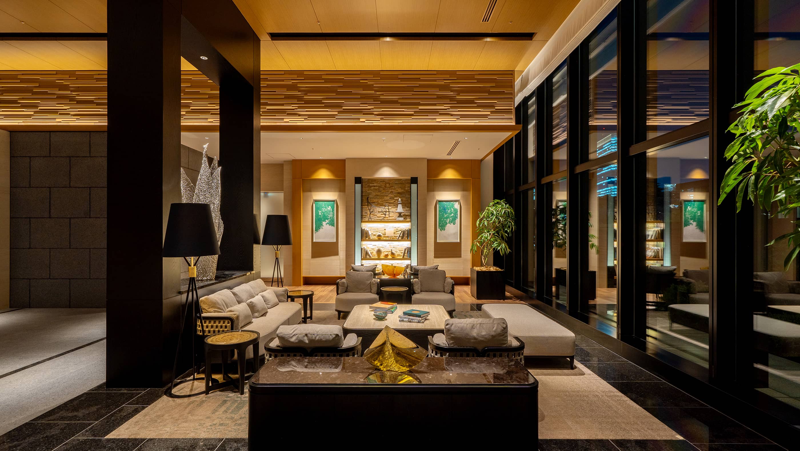
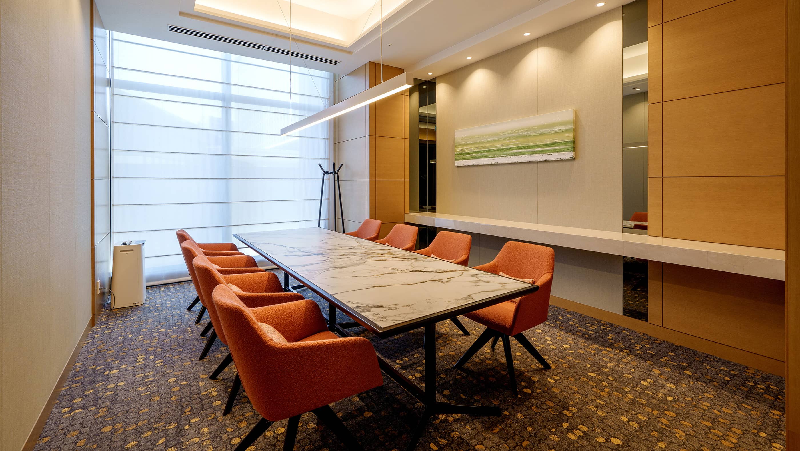
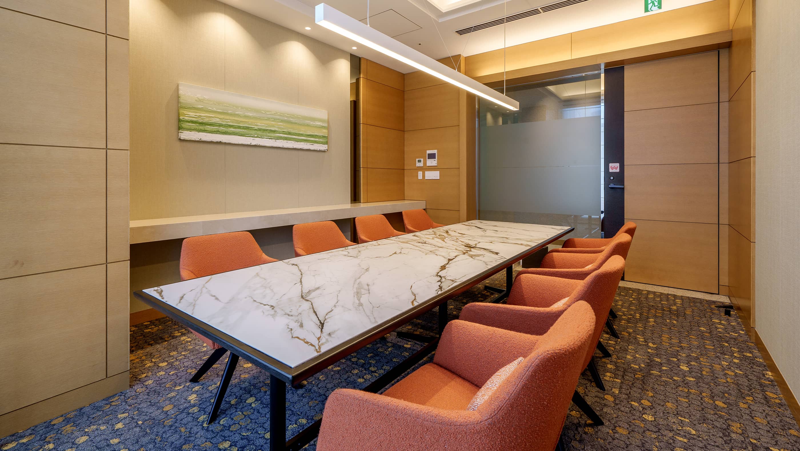
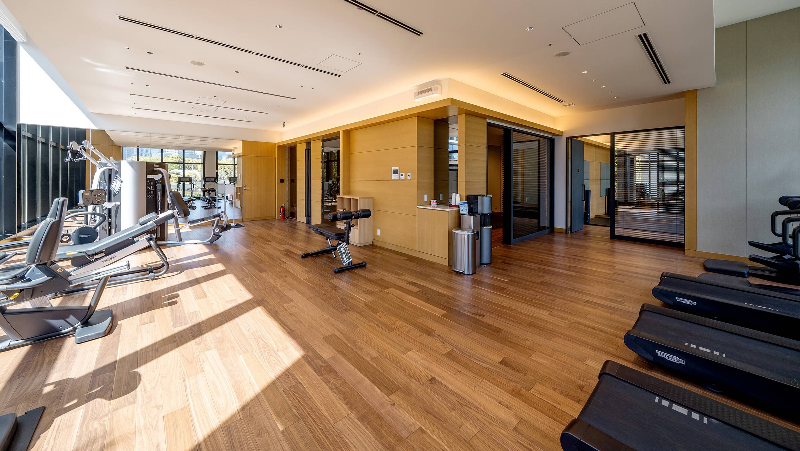
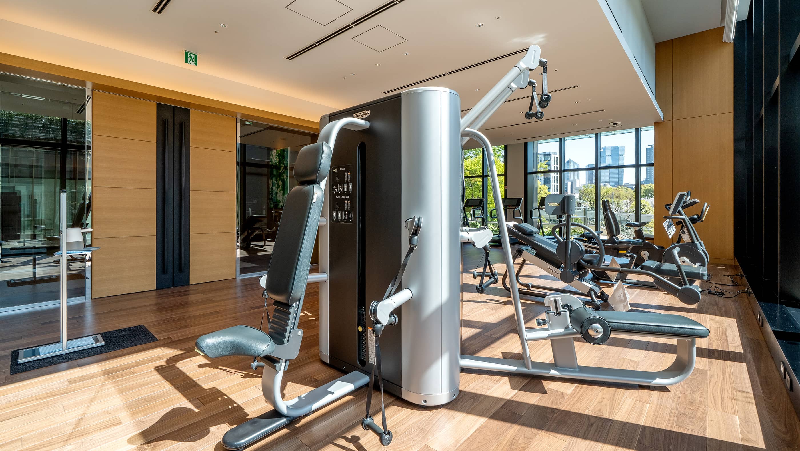
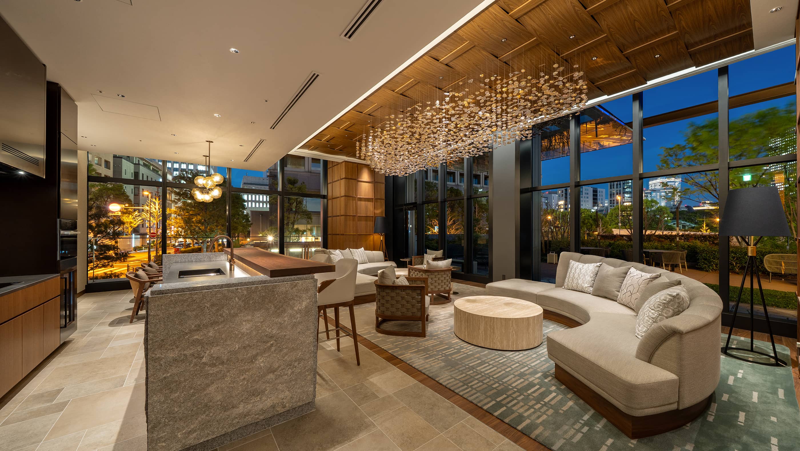
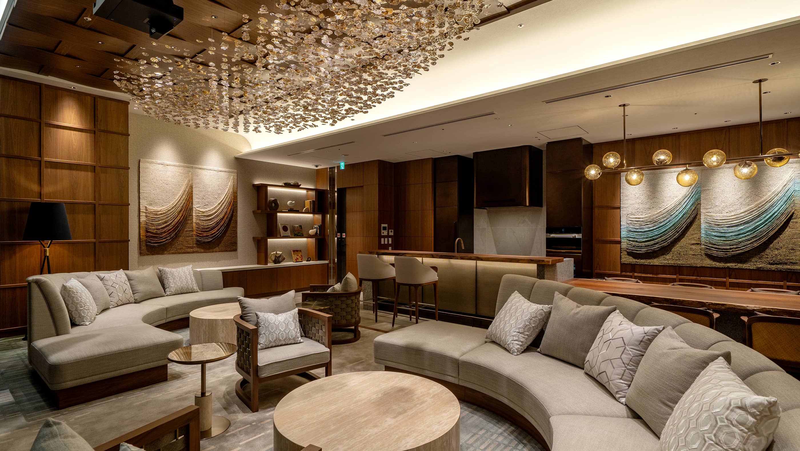
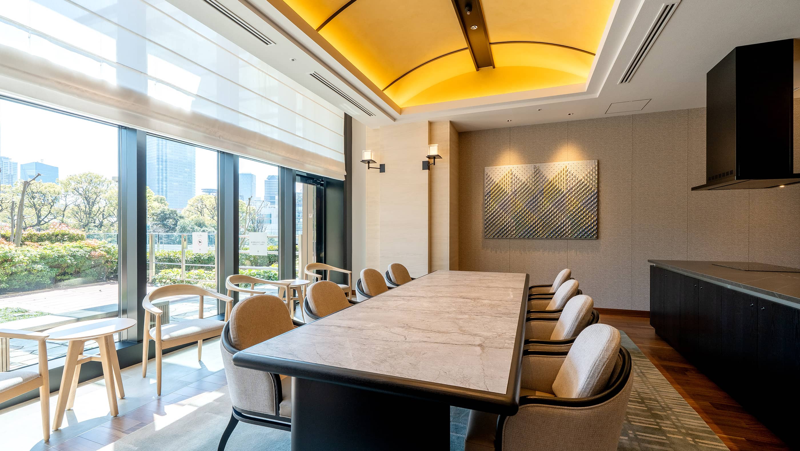
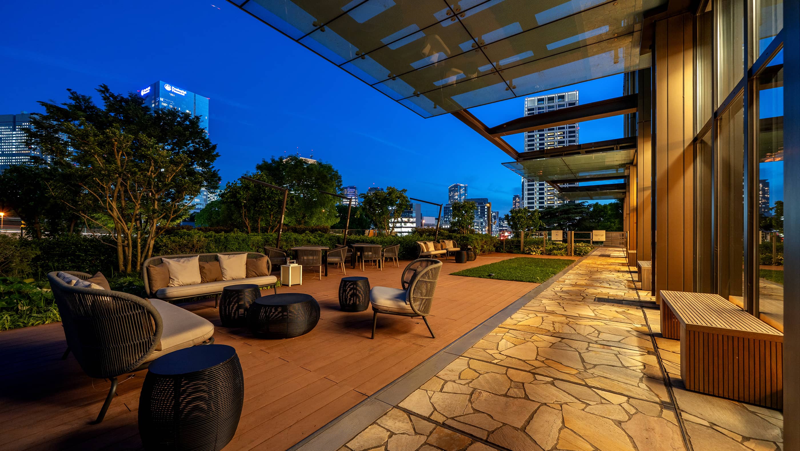
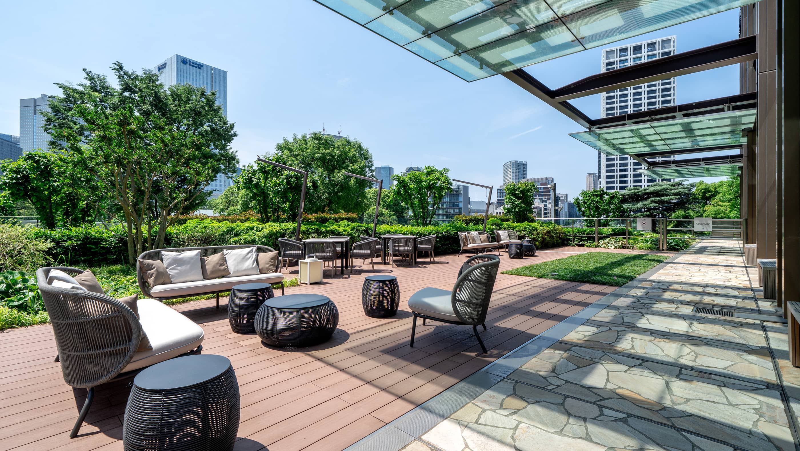
Shared facilities including lounges, conference rooms, and party rooms provide welcoming spaces for gathering, conversation, and shared experiences.
Thoughtfully designed to complement a variety of lifestyles and occasions, these amenities support and enhance daily life.



BATTERY LOCKER
Battery lockers are available for charging electrically assisted bicycles.
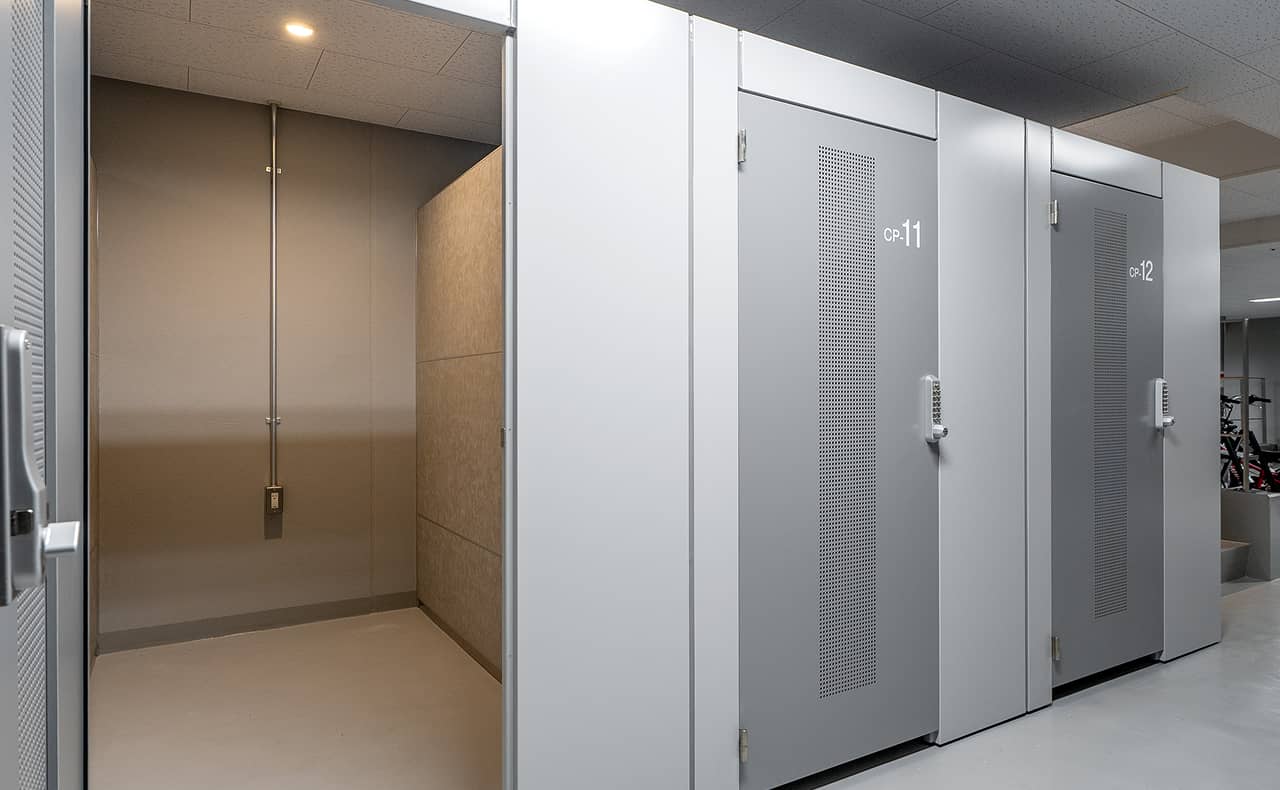
CYCLE PORT
Private, individual cycle ports are available to ensure your privacy.
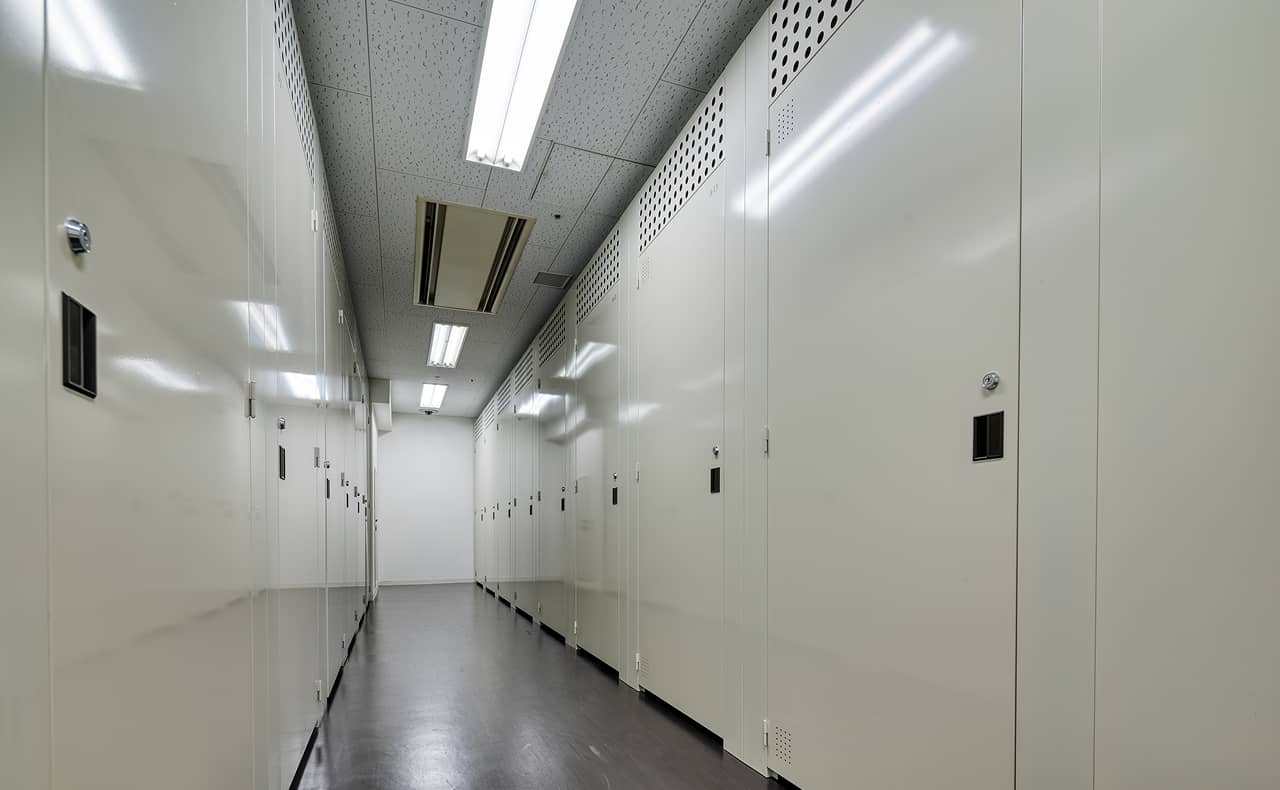
STORAGE ROOM
Large storage spaces are available for items such as golf bags and outdoor equipment.
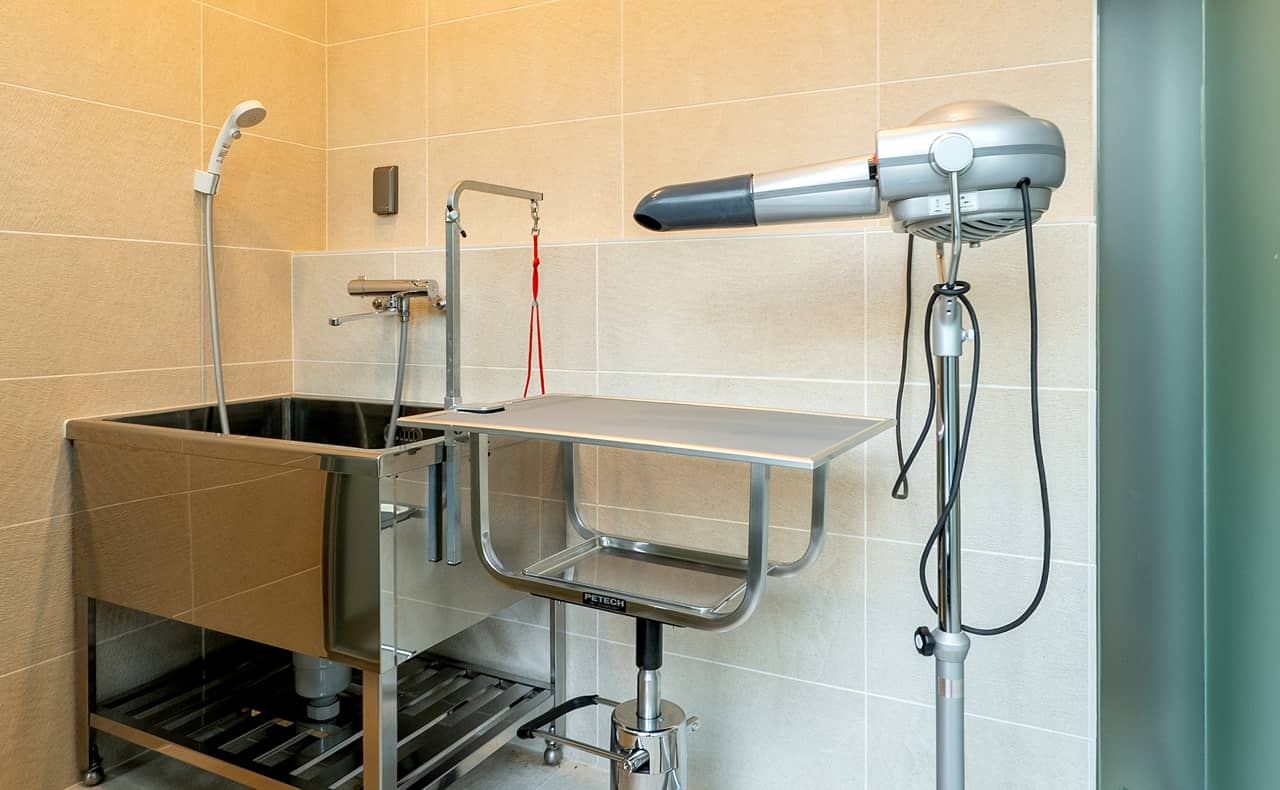
GROOMING ROOM
A dedicated room for pet grooming, including brushing, trimming, and shampooing.
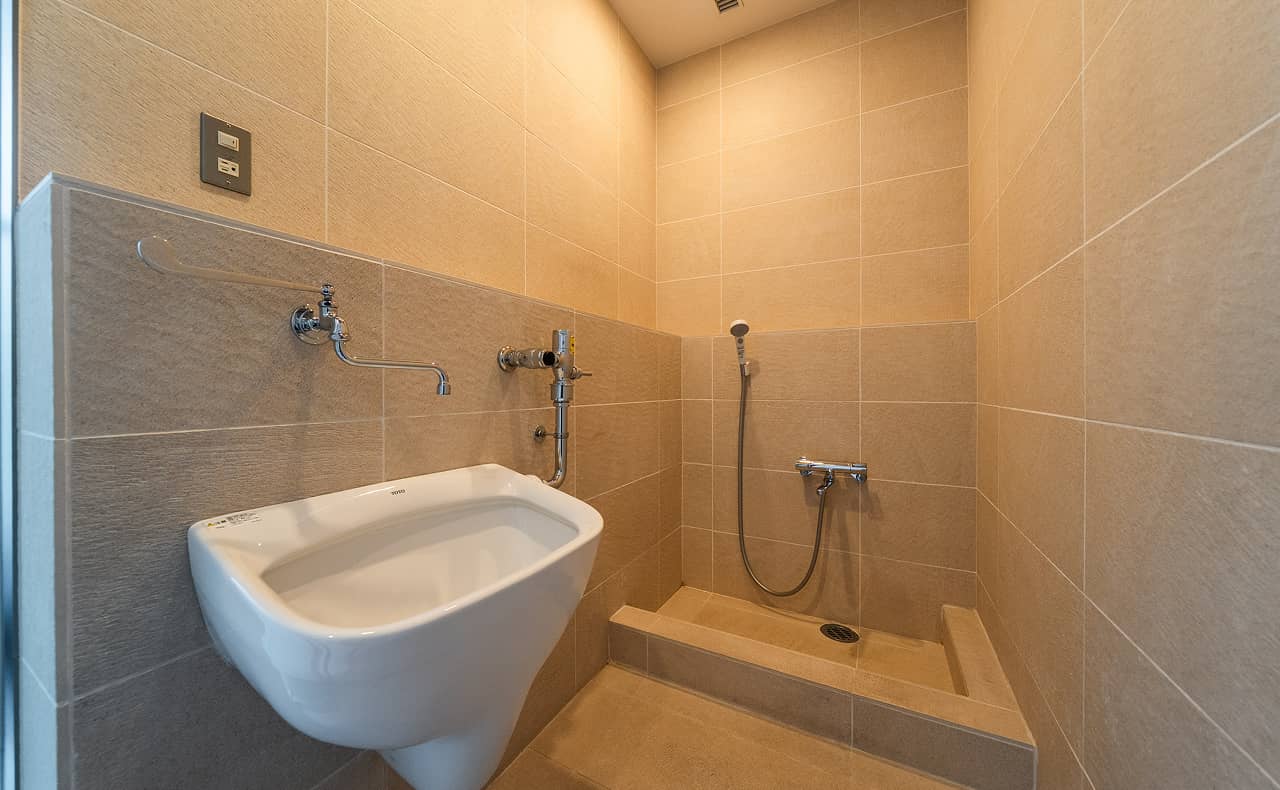
PET FOOT WASH AREA
A dedicated pet foot-washing area is available.