




PLAN
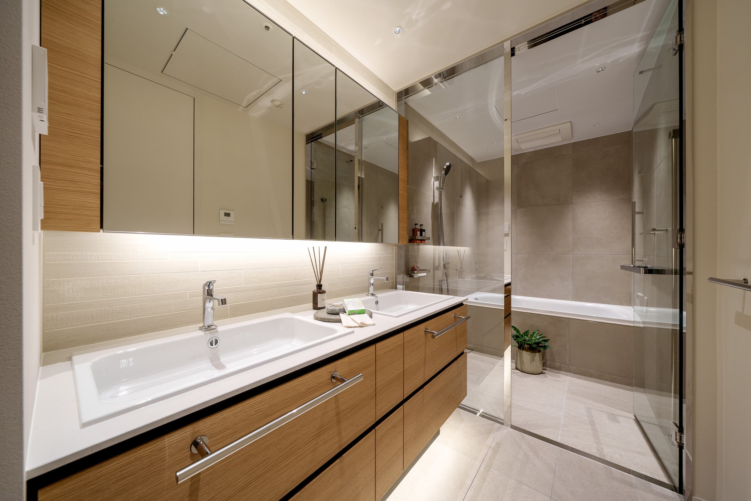
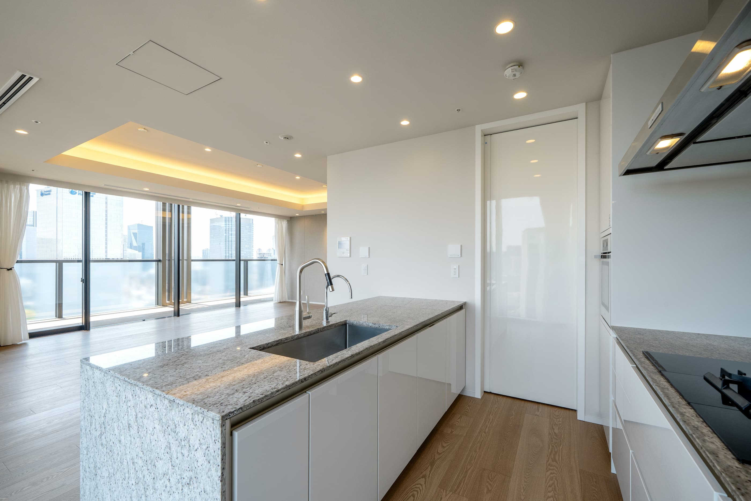
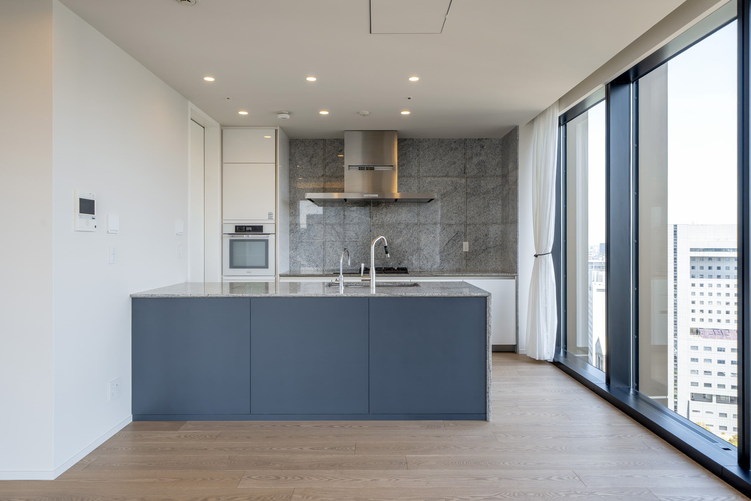
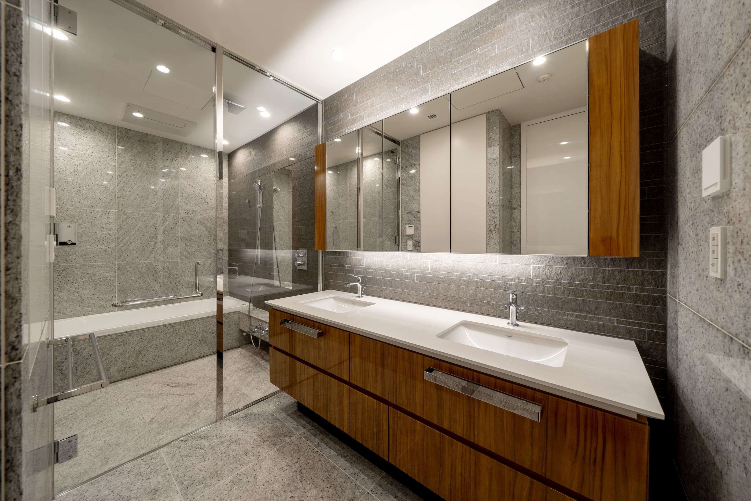
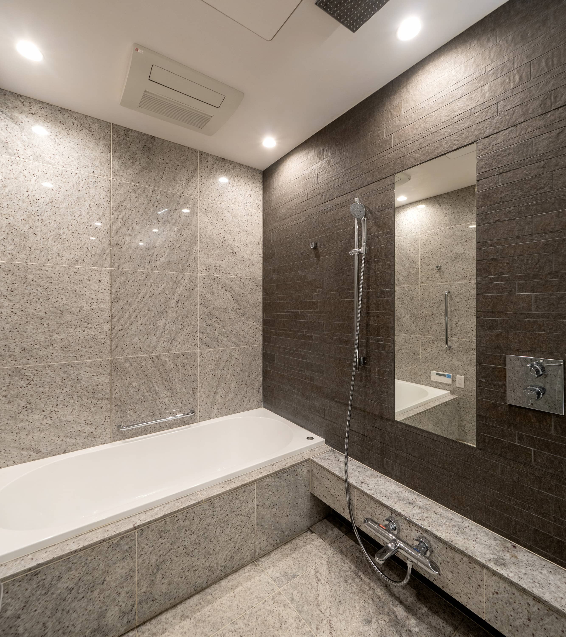
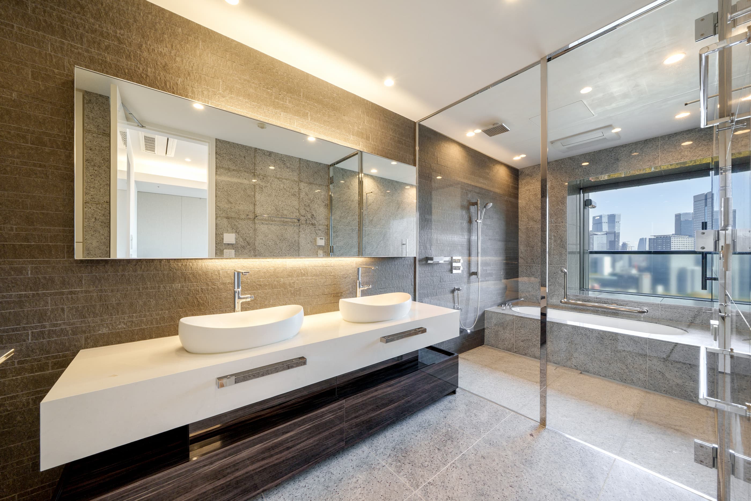
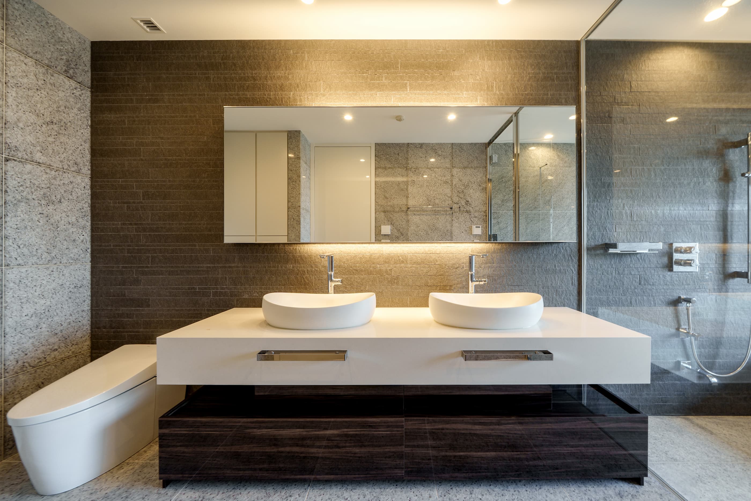
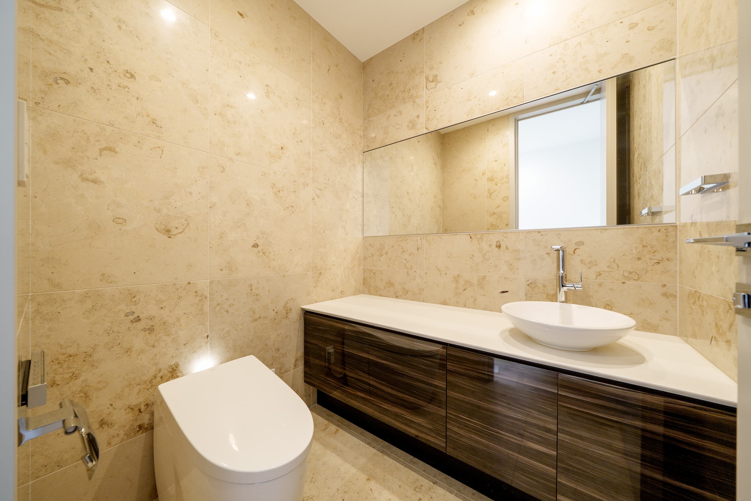
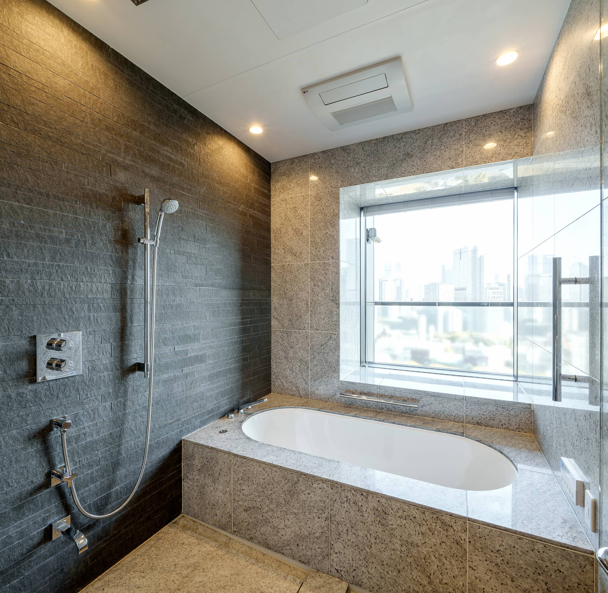
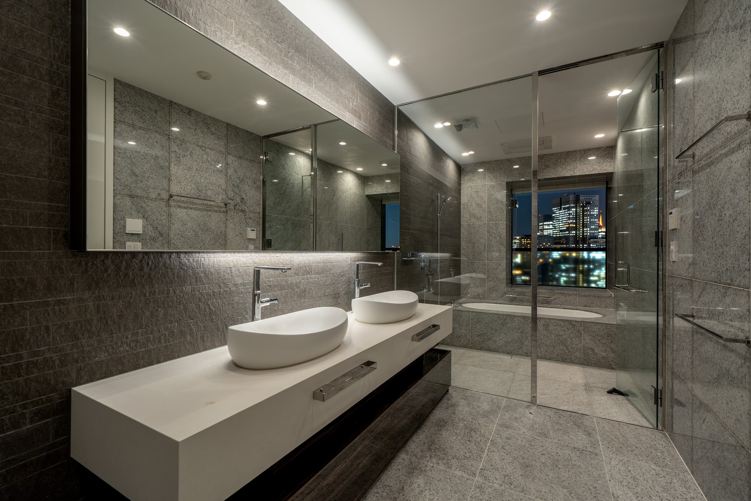
Private Residences Where Function and Beauty Meet
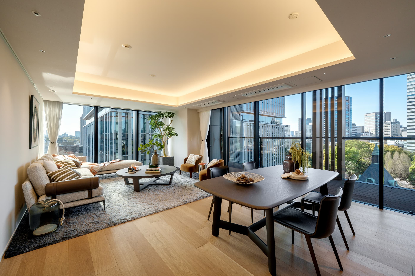
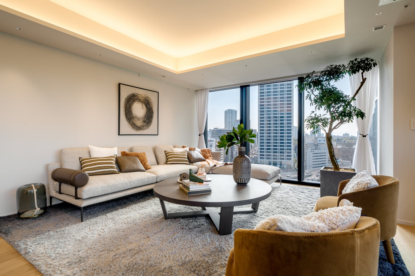
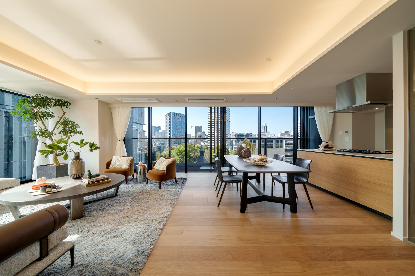
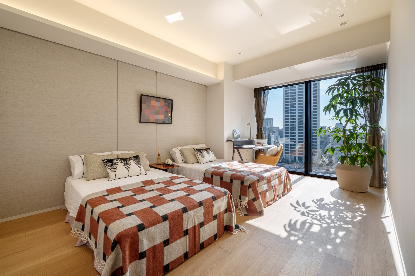
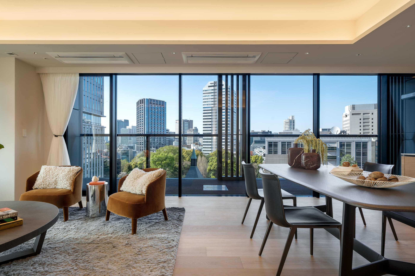
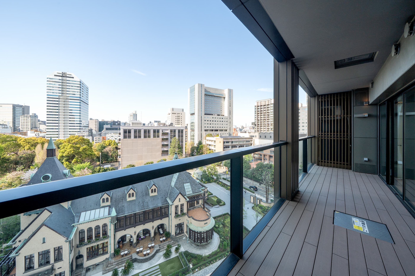
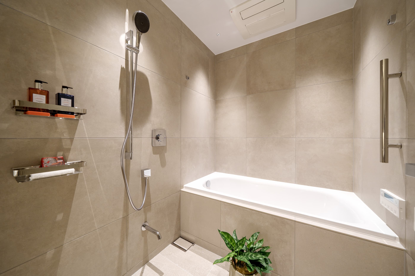
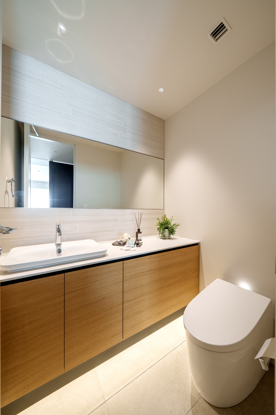
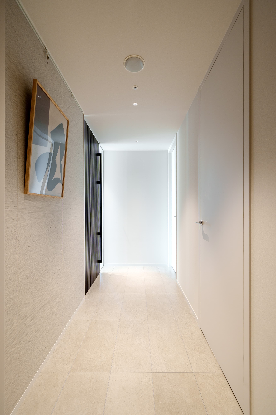
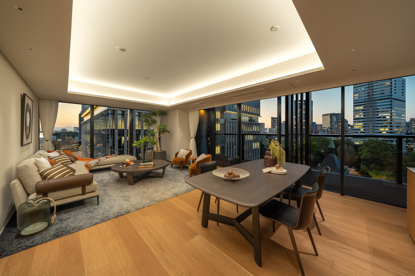
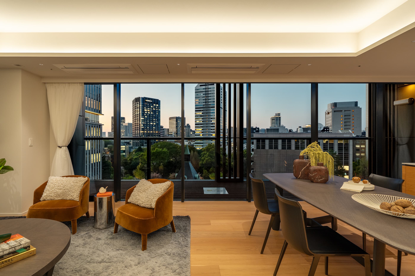
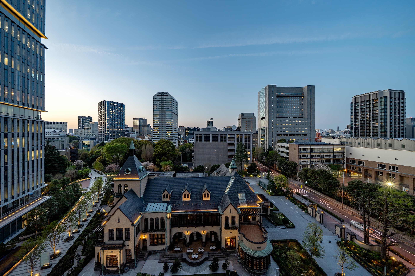
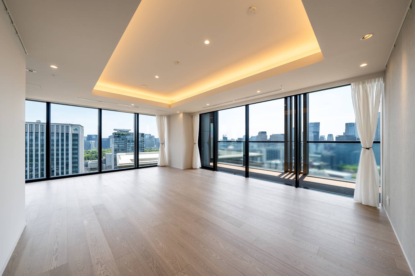
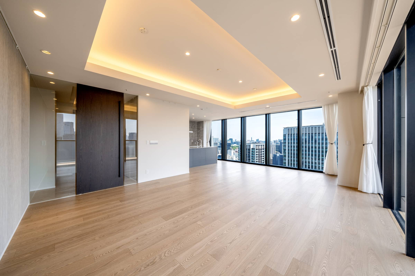
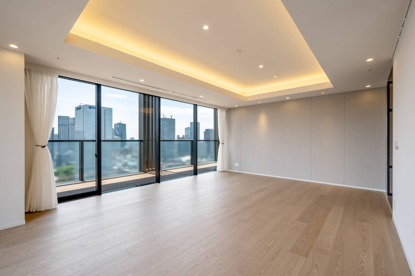
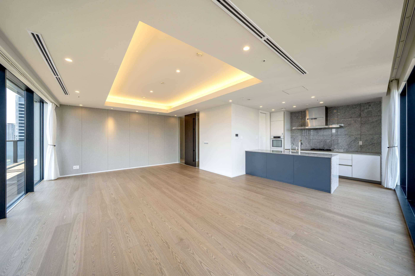
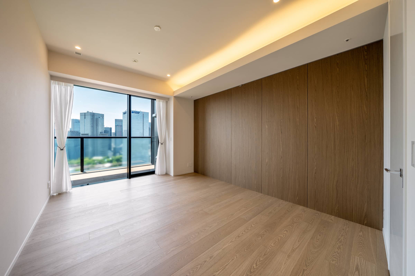
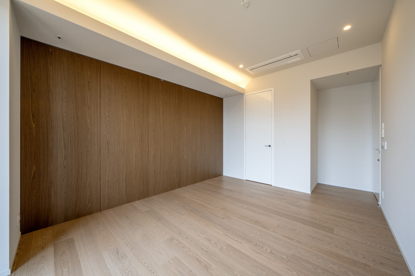
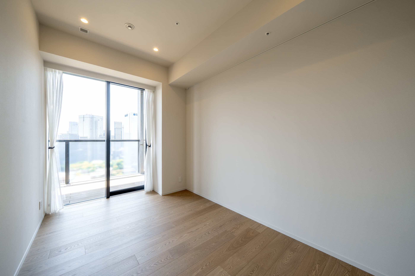
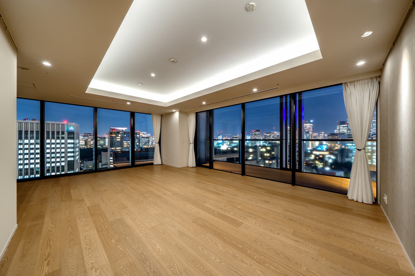
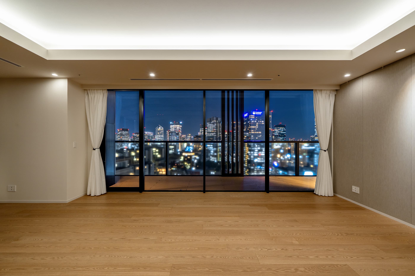
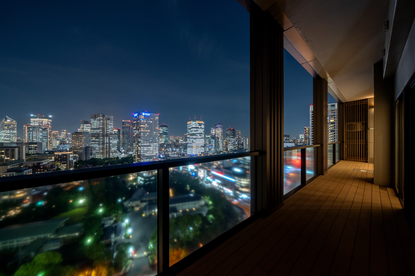
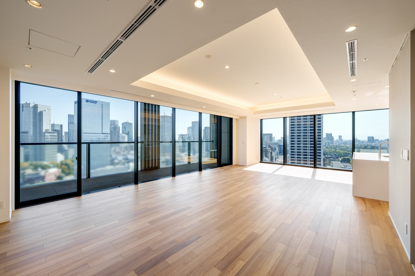
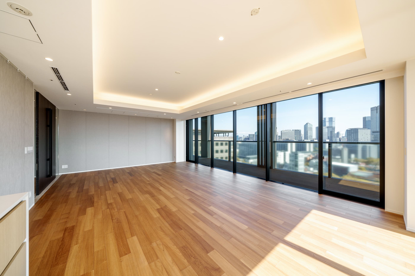
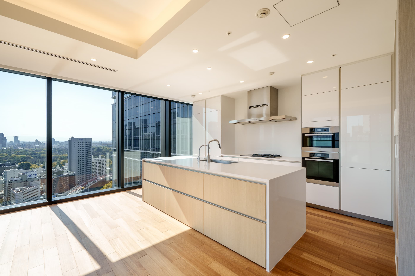
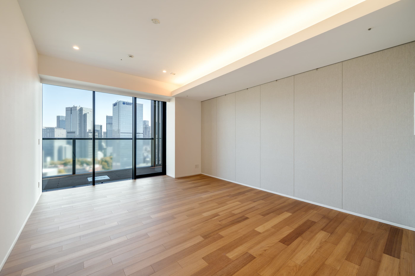
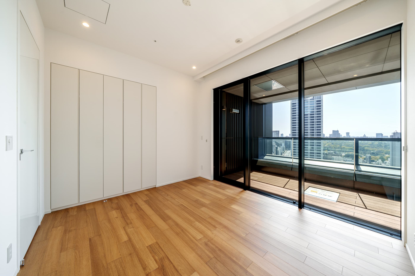
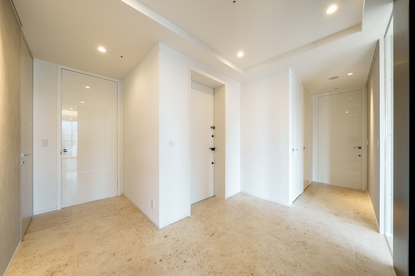
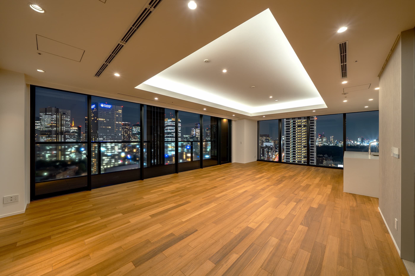
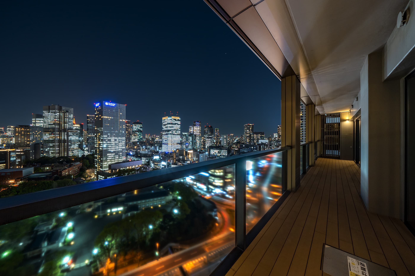
The spaces are designed with openness throughout — from ceiling heights to balcony proportions.
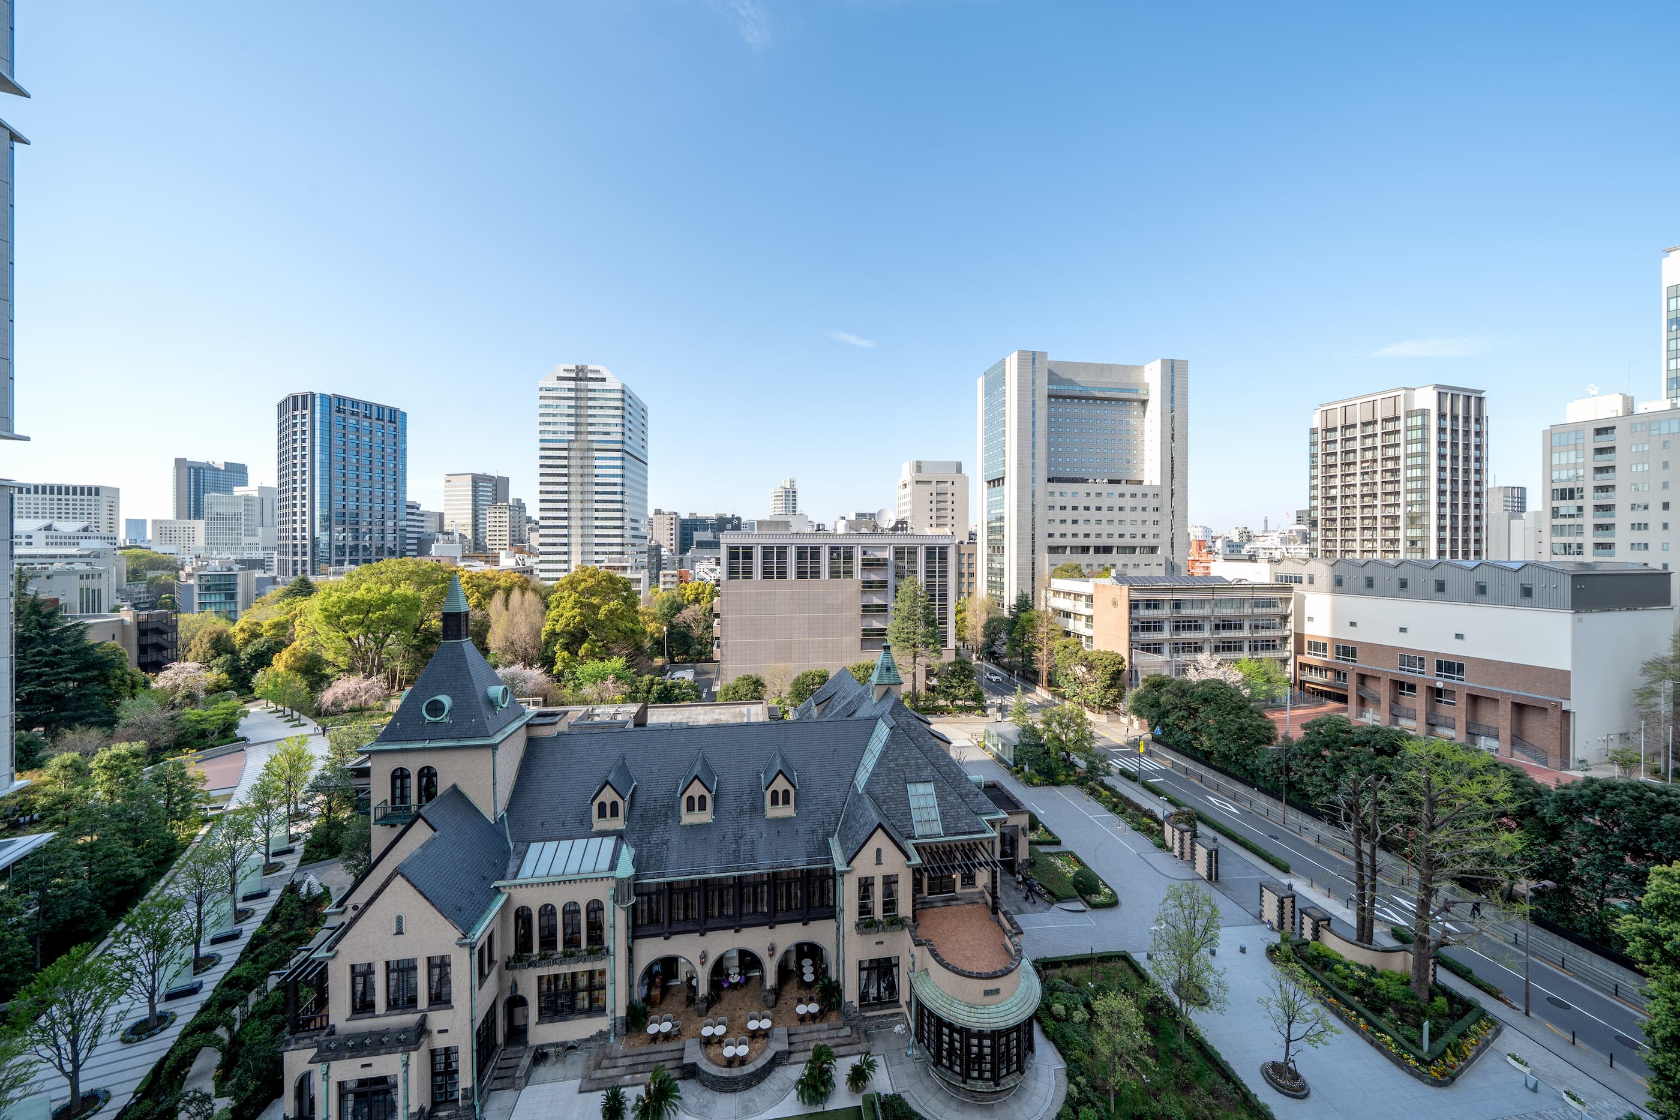
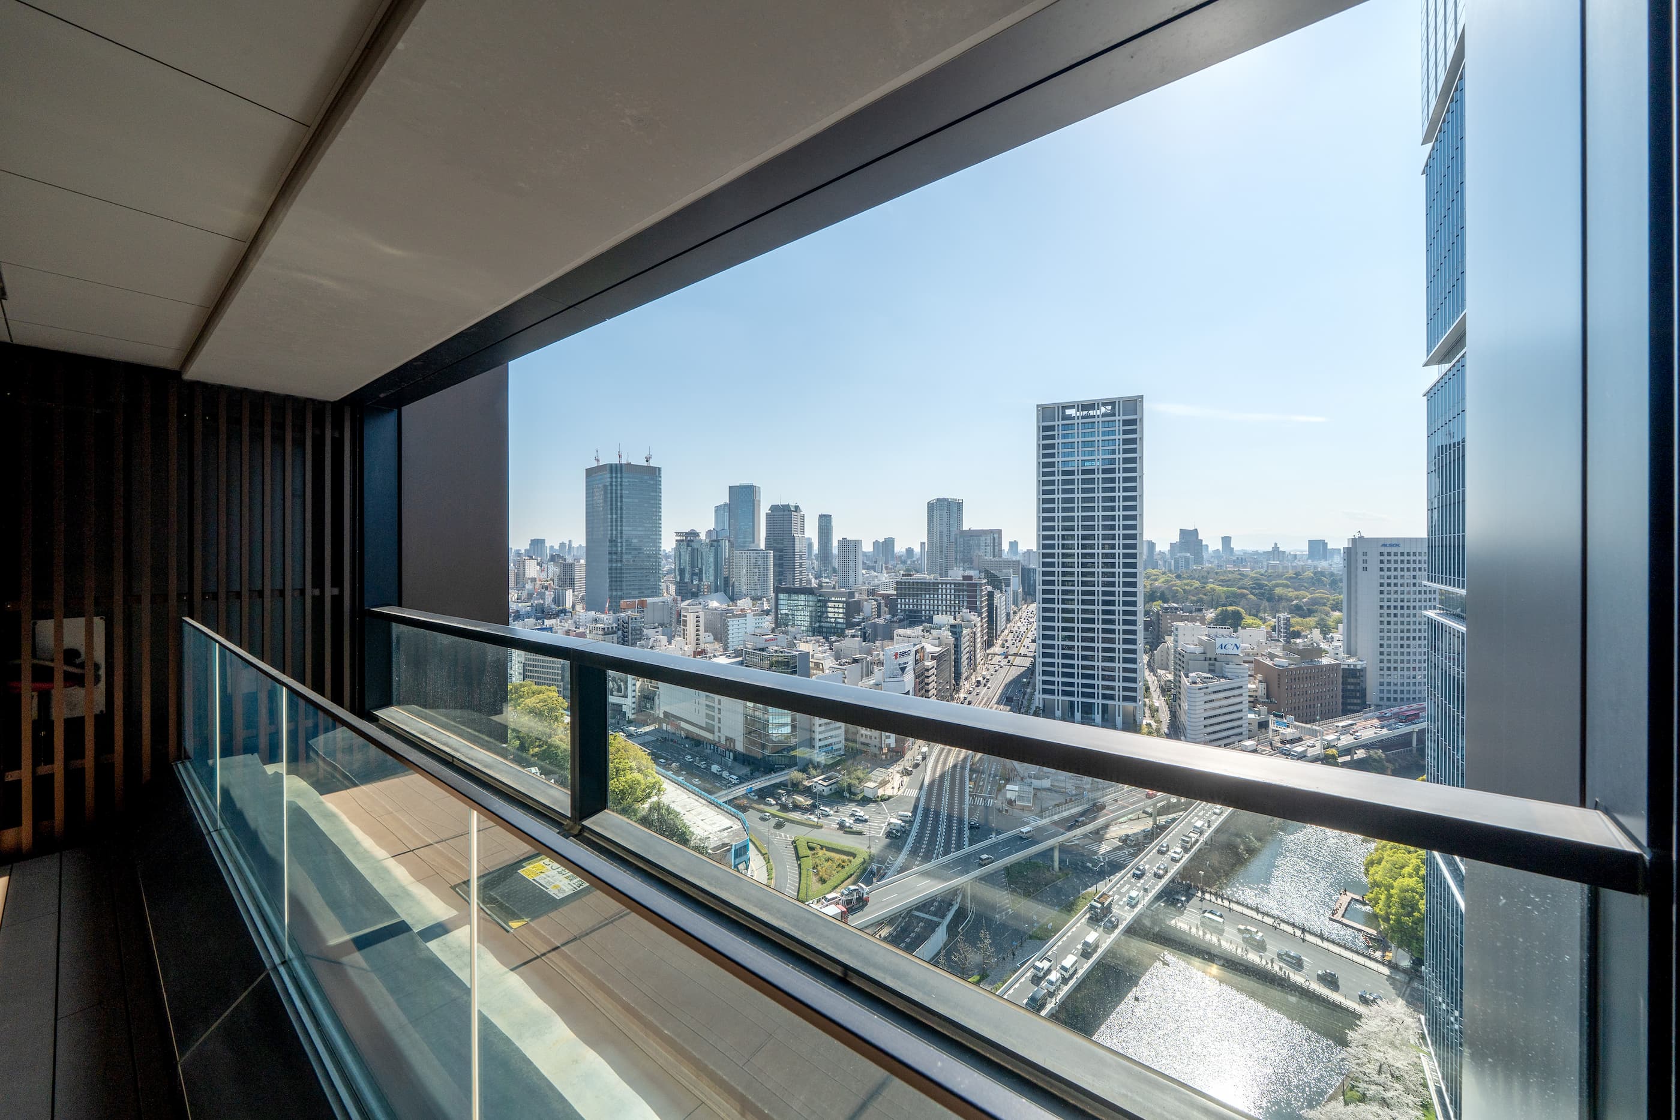
Natural light and expansive views are drawn into the home, offering a calm and settled living environment even in the heart of the city.
7 Floor / E type
2LDK+WIC+SIC
- ■ Exclusive Area
- 107.00㎡ (32.36 tsubo)
- ■ Balcony Area
- 16.72㎡
Price ¥895,000,000 (tax included)

21 Floor / I type
3LDK+WIC+SIC
One surface parking space with exclusive usage right
- ■ Exclusive Area
- 147.51㎡ (44.62 tsubo)
- ■ Balcony Area
- 29.08㎡
Price ¥1,700,000,000 (tax included)
* The above unit includes an exclusive parking usage right for one space. The fee is ¥90,000 (per month).

18 Floor / L type
4LDK+WIC+SIC
Two surface parking spaces with exclusive usage rights
- ■ Exclusive Area
- 227.40㎡ (68.78 tsubo)
- ■ Balcony Area
- 40.39㎡
Price ¥2,550,000,000 (tax included)
* The above unit includes an exclusive parking usage right for two spaces. The fee is ¥180,000 (per month).
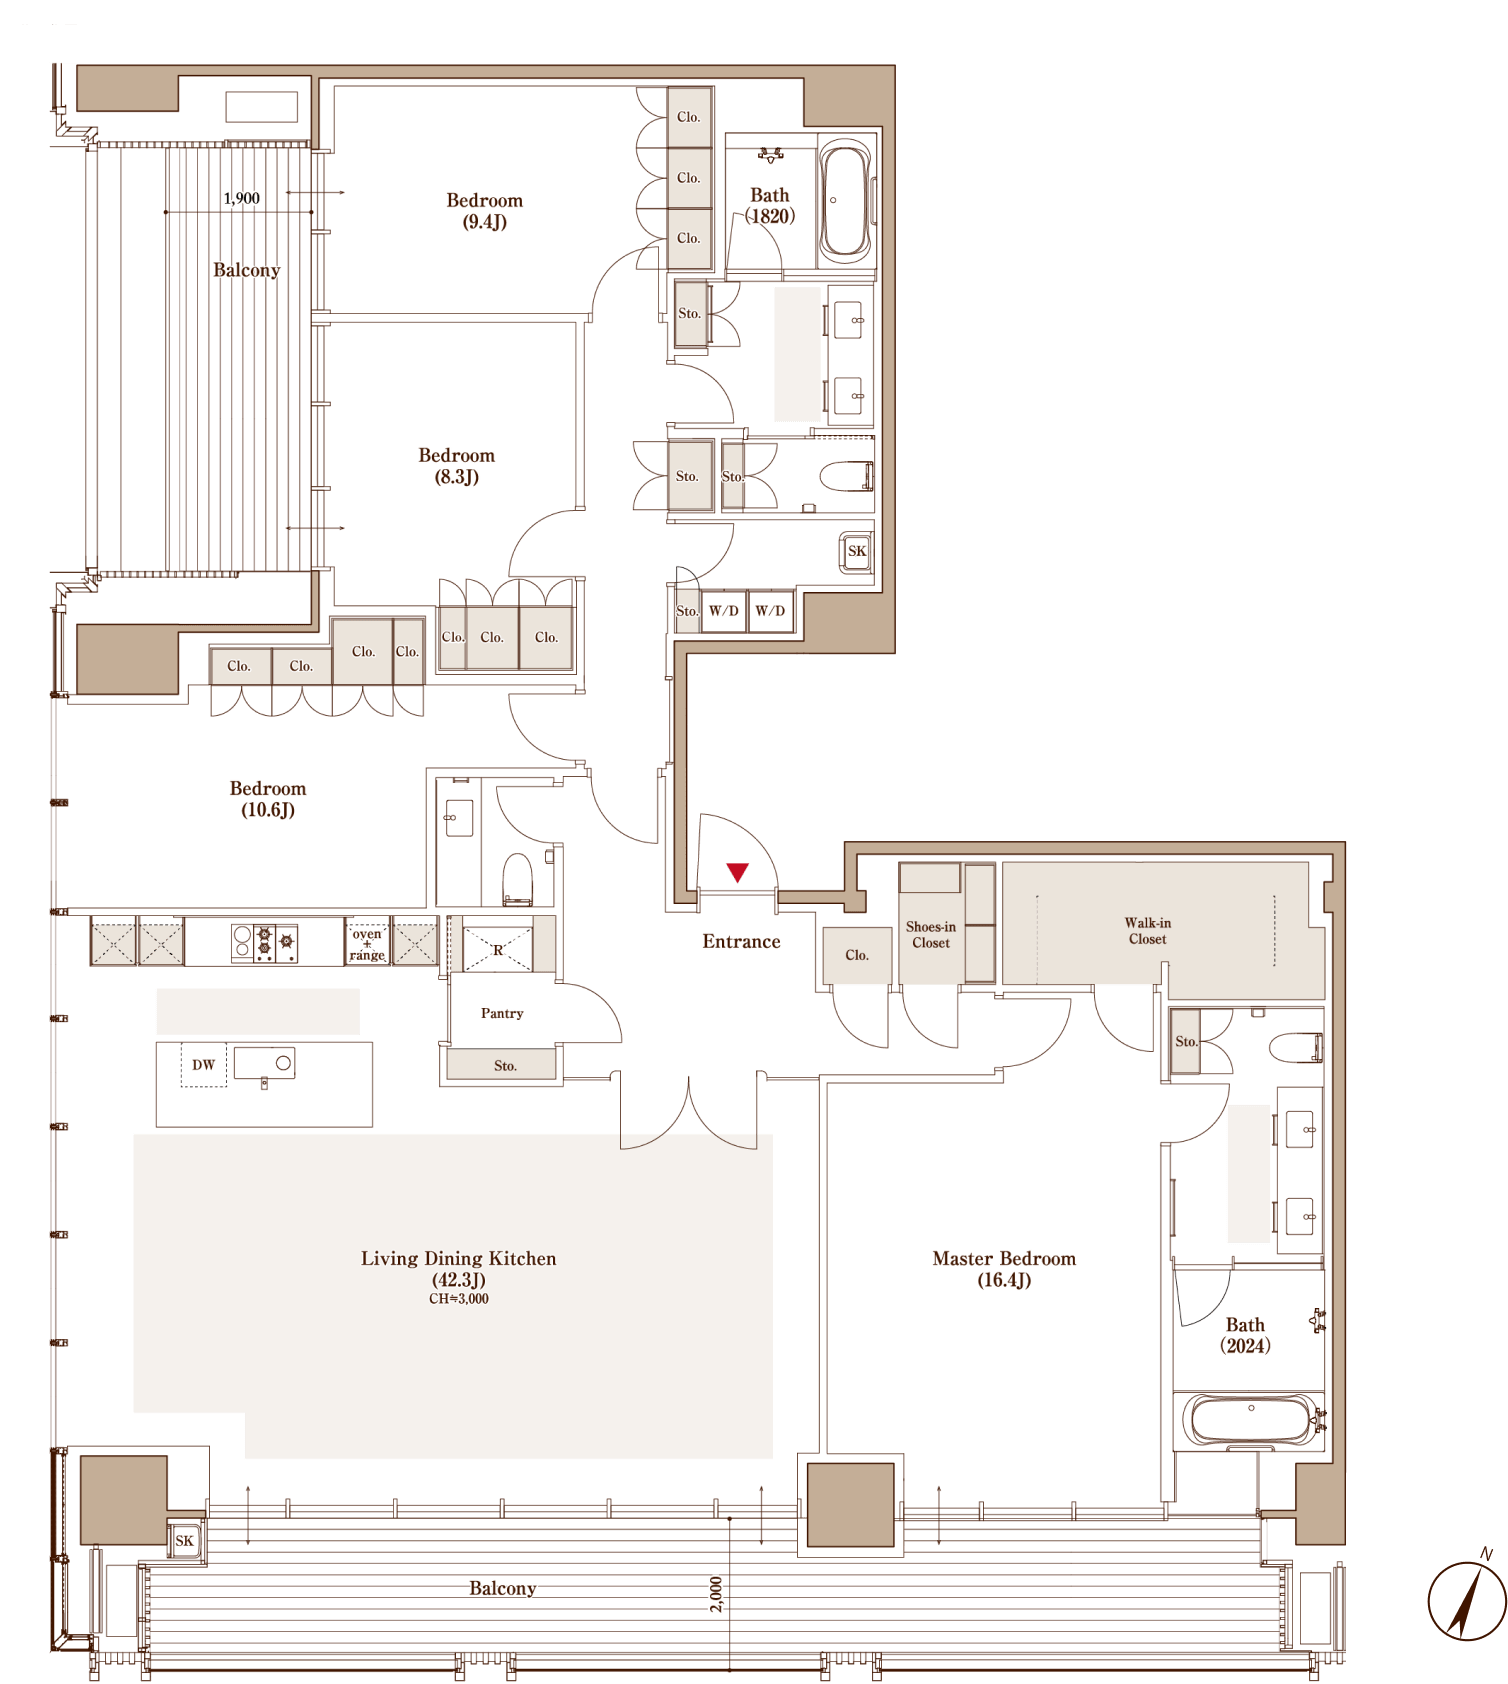
* WIC: Walk-in closet; SIC: Shoe closet; WIP: Walk-in pantry; J: Tatami room.
* The number of tatami mats is shown as an approximate value.
* The floor plans shown are based on design drawings and may differ from the actual units, and are subject to change due to construction or design improvements.
* Specifications and dimensions may vary by residence.
* Tatami mat counts for the living/dining/kitchen include the kitchen area, incorporating the system kitchen, refrigerator space, and cupboard.