




QUALITY
Comfort, Safety, Security, and Ease for Central Tokyo Living
Located at the very heart of the city, everyday life here is designed to feel settled and dependable.
Every aspect — space, structure, and facilities, has been built around a philosophy of safety, security, and comfort.

Living Spaces With Ceiling Heights of Approximately 2.8 Meters
Ceiling heights of approximately 2.8 meters create a sense of openness throughout.
Balcony ceiling heights reach approximately 3.0 meters, extending the space outward to frame sweeping views.
*1 Floors 18 and above: maximum ceiling height approximately 3.0 m; balcony ceiling height approximately 3.2 m.
* D-type units: maximum ceiling height approximately 2.7 m.

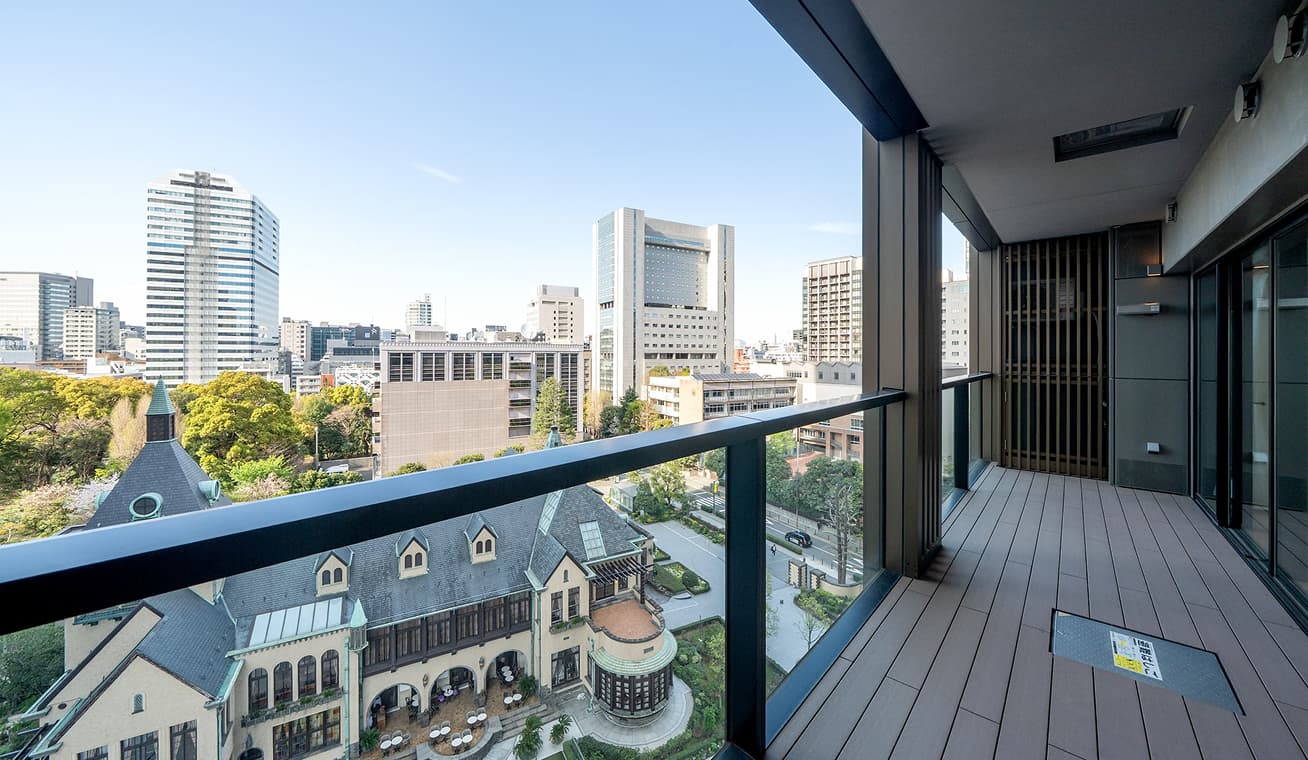
Wood Deck Balcony with Approximately 2m Depth
The residence features a fully flat wood deck balcony that allows seamless access from within the living space.
The generous balcony depth of approximately 2 meters enhances the sense of openness in the interior.
* D-type units only feature a balcony depth of approximately 1.9m. Units other than D-type on floors 4, 9, 14, and 19 have a balcony depth of approximately 1.8m.
PRIVATE PARKING AREA
Designed with privacy and security in mind,
the underground parking facility offers an added layer of peace of mind.

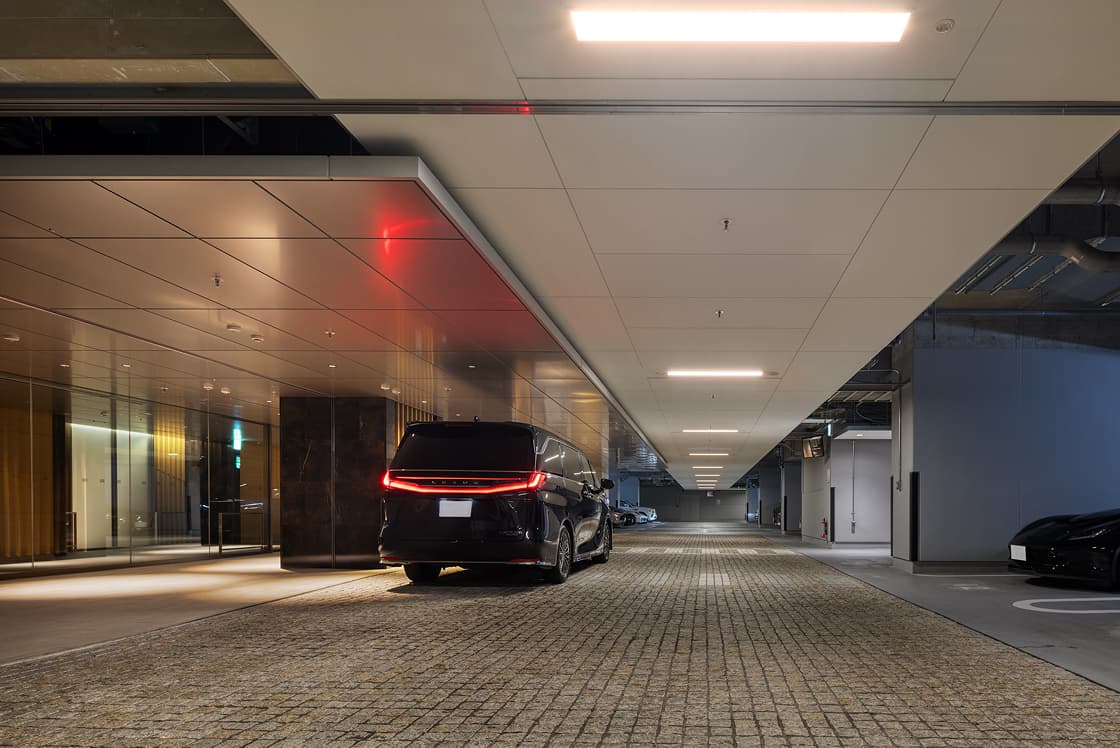
COACH ENTRANCE
A calm and graceful approach to the residence.
A seating area in front of the parking area allows residents and guests to wait in comfort.
FLAT PARKING
The underground parking lot is designed with privacy and security in mind.
A dedicated entrance with a car porch provides direct access to the building.
HIGH-SPEED SHUTTER
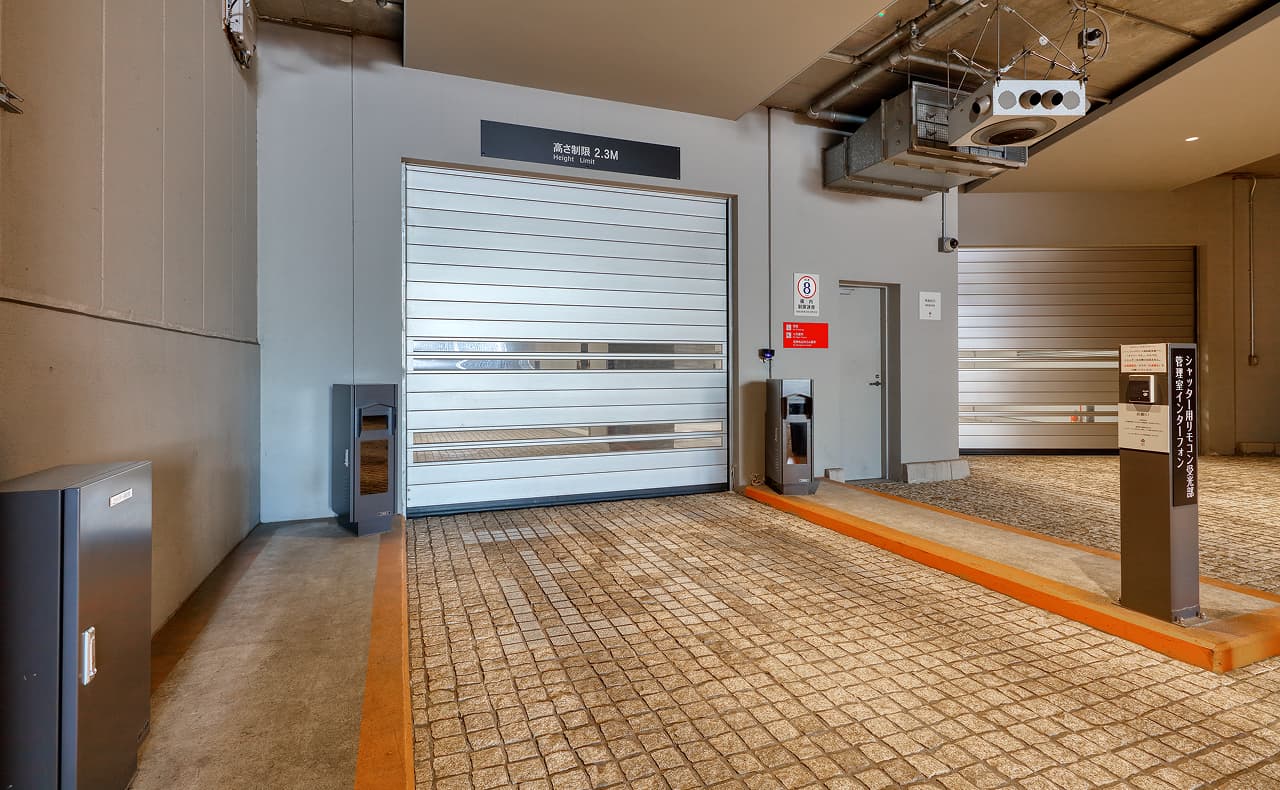
Registered vehicles are automatically identified by license plate, allowing the gate to open and close without manual operation. This ensures smooth entry while reinforcing building security.
EV CHARGING OUTLET
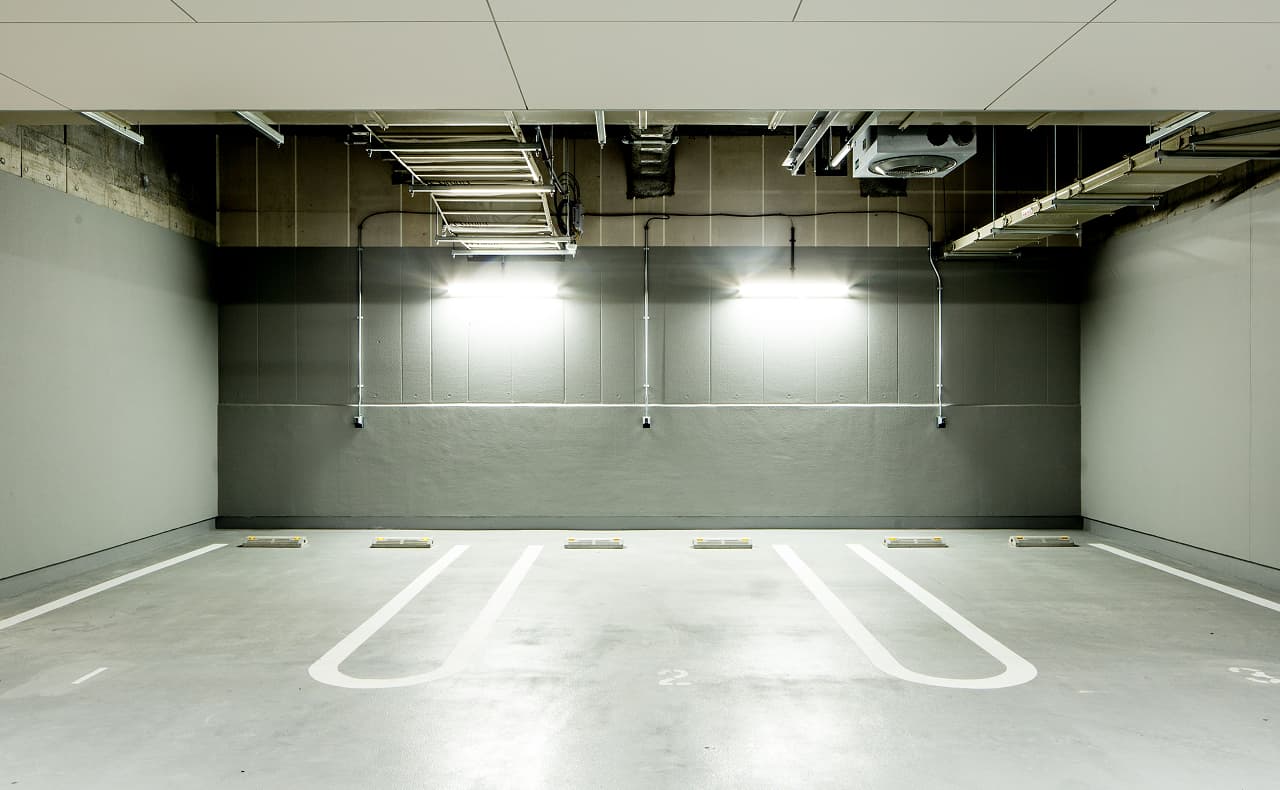
The underground parking lot is equipped with 85 EV charging outlets, designed to support the growing adoption of electric vehicles.
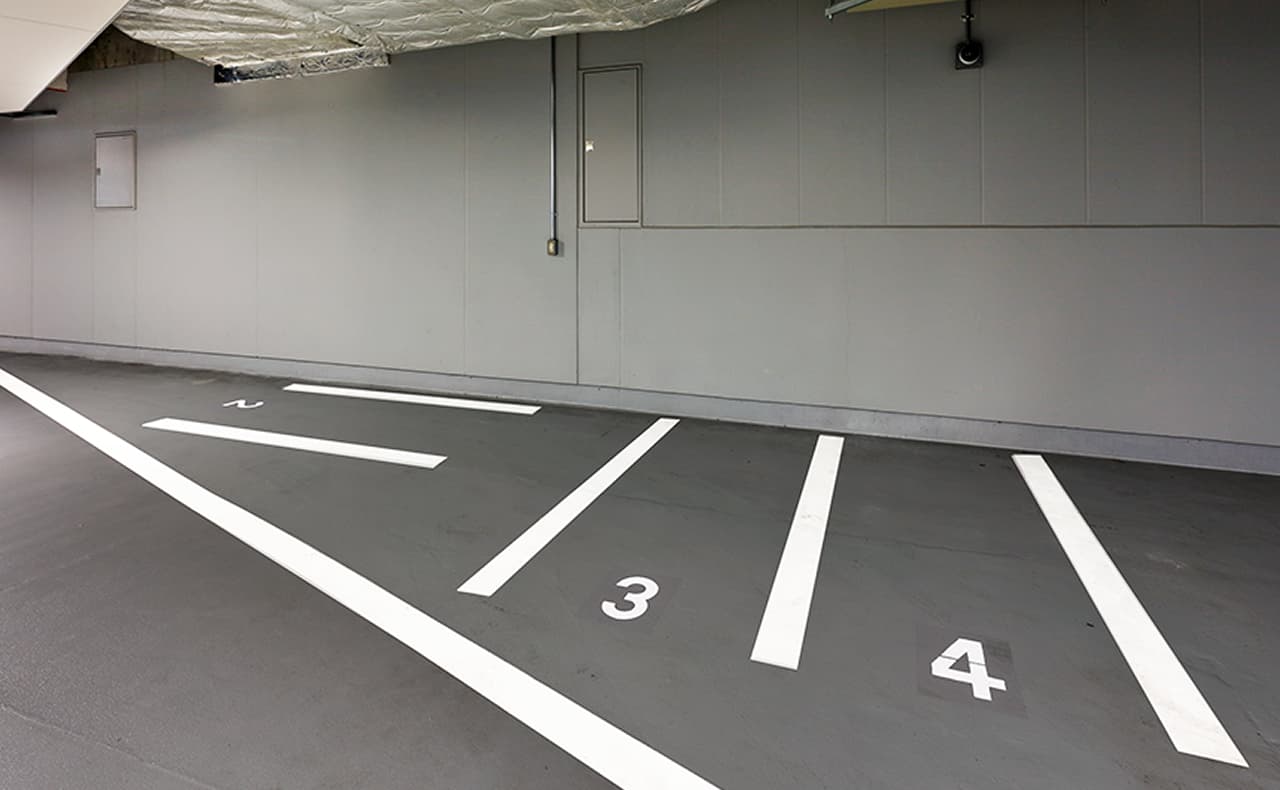
MOTORCYCLE PARKING
Motorcycle parking is available, including spaces for large motorcycles.
SECURITY
Meticulous security, supporting safe and comfortable everyday living.
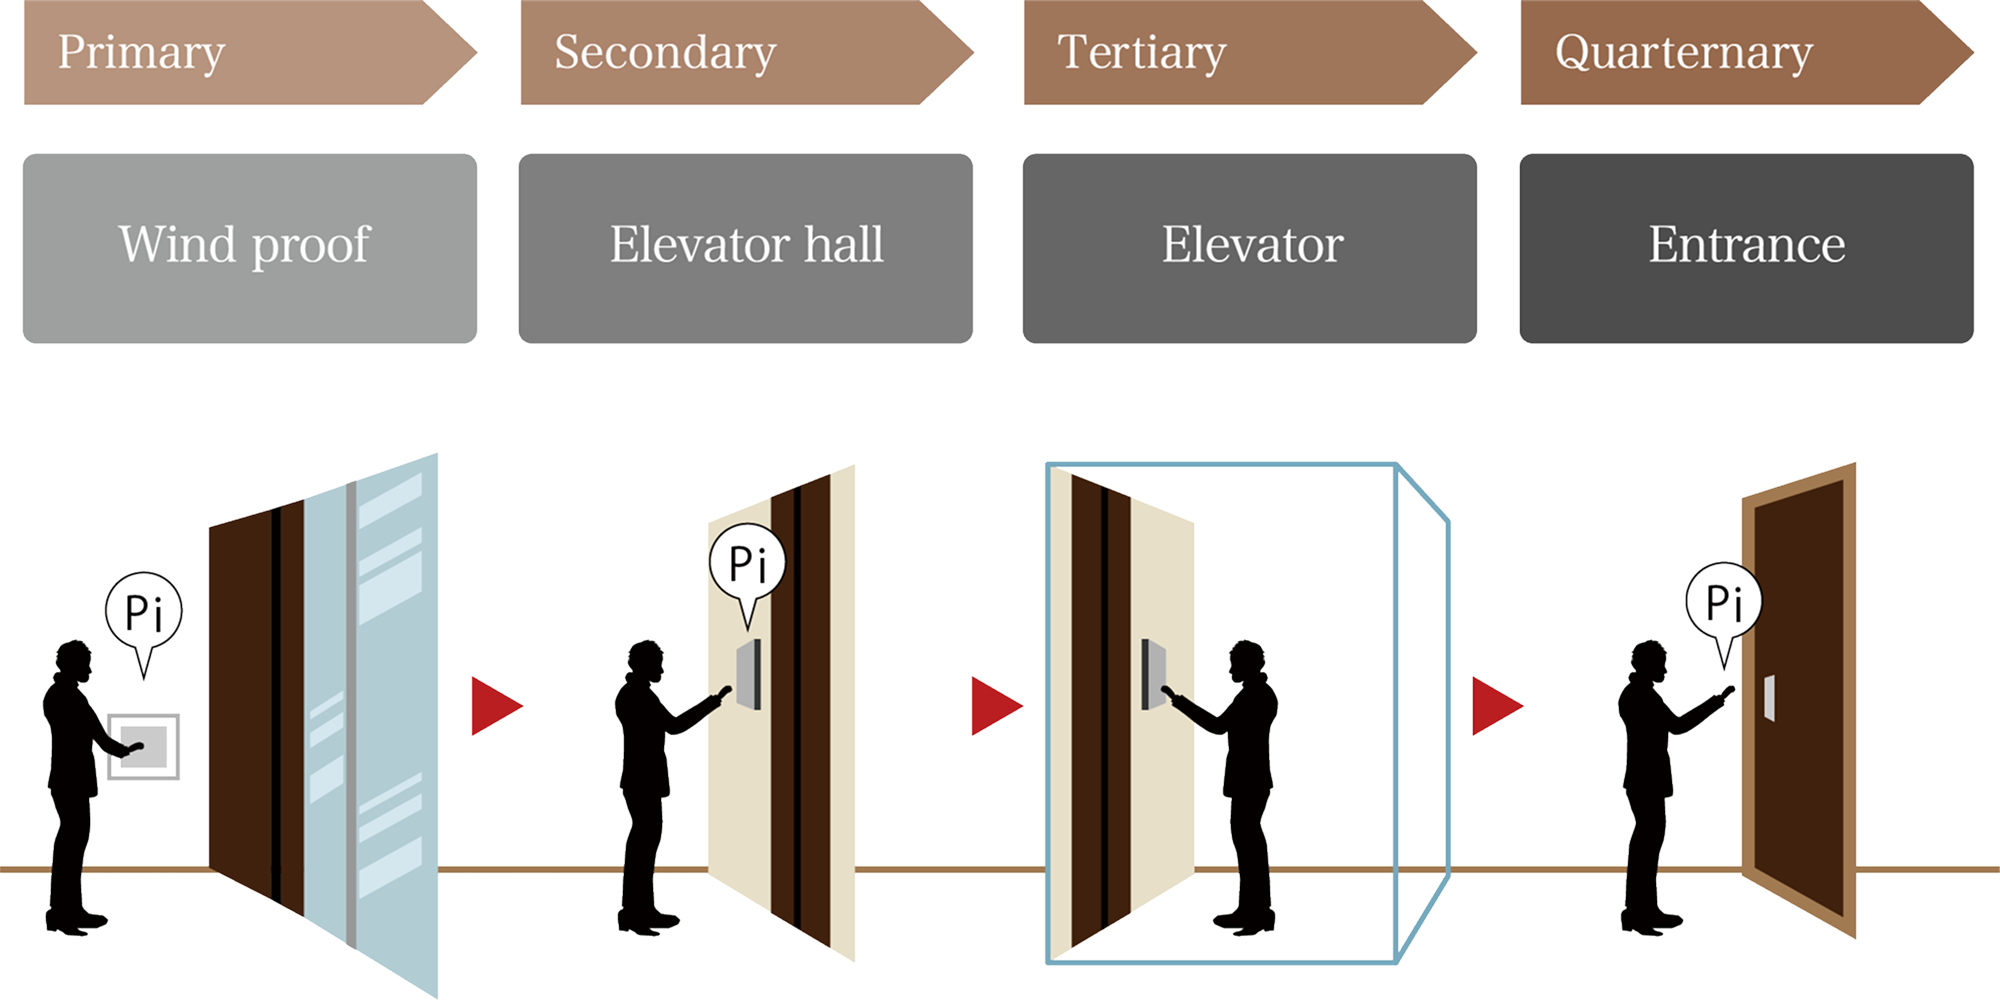
4TH SECURITY SYSTEM
(1) Wind proof (2) Elevator hall (3) Elevator floor-access restriction* (4) A system with security checks at each unit entrance and across four stages is adopted.
Thorough crime-prevention measures are built into every layer.
* Floor-access restriction: the elevator stops automatically only at the resident's designated floor.
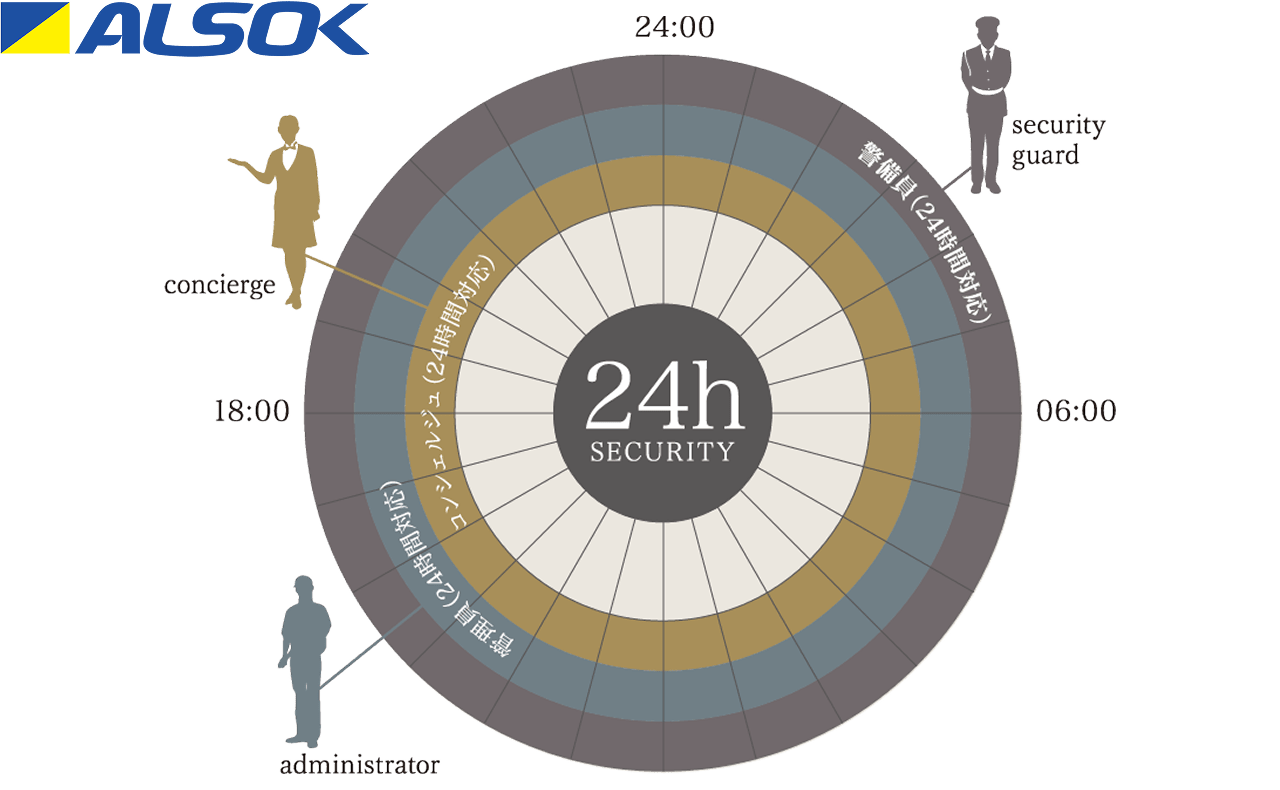
24-HOUR ON-SITE MANAGEMENT
Trained security staff are stationed on-site around the clock, conducting regular patrols throughout the building. In the event of an emergency, a backup system coordinated with an external security company ensures a swift response.
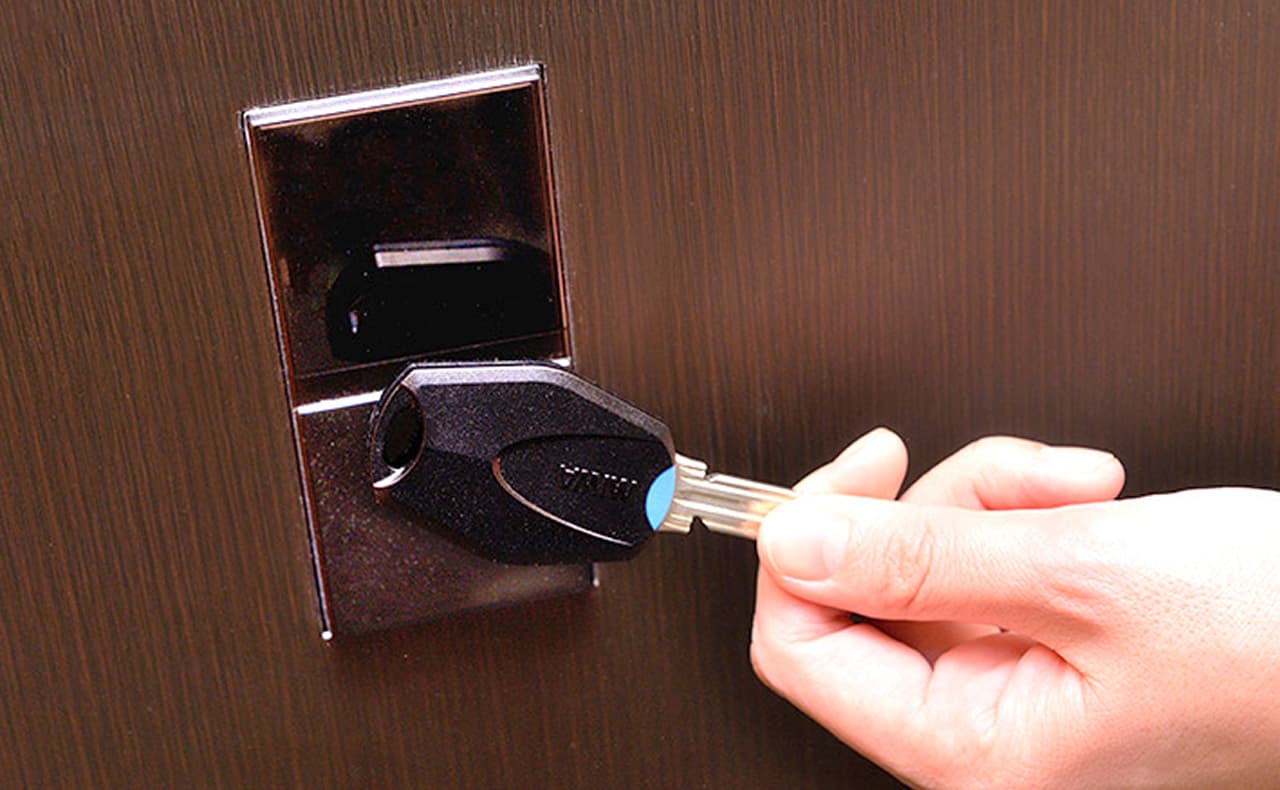
NON-TOUCH KEY
Each unit is equipped with a contactless key system, allowing for easy entry even with hands full.
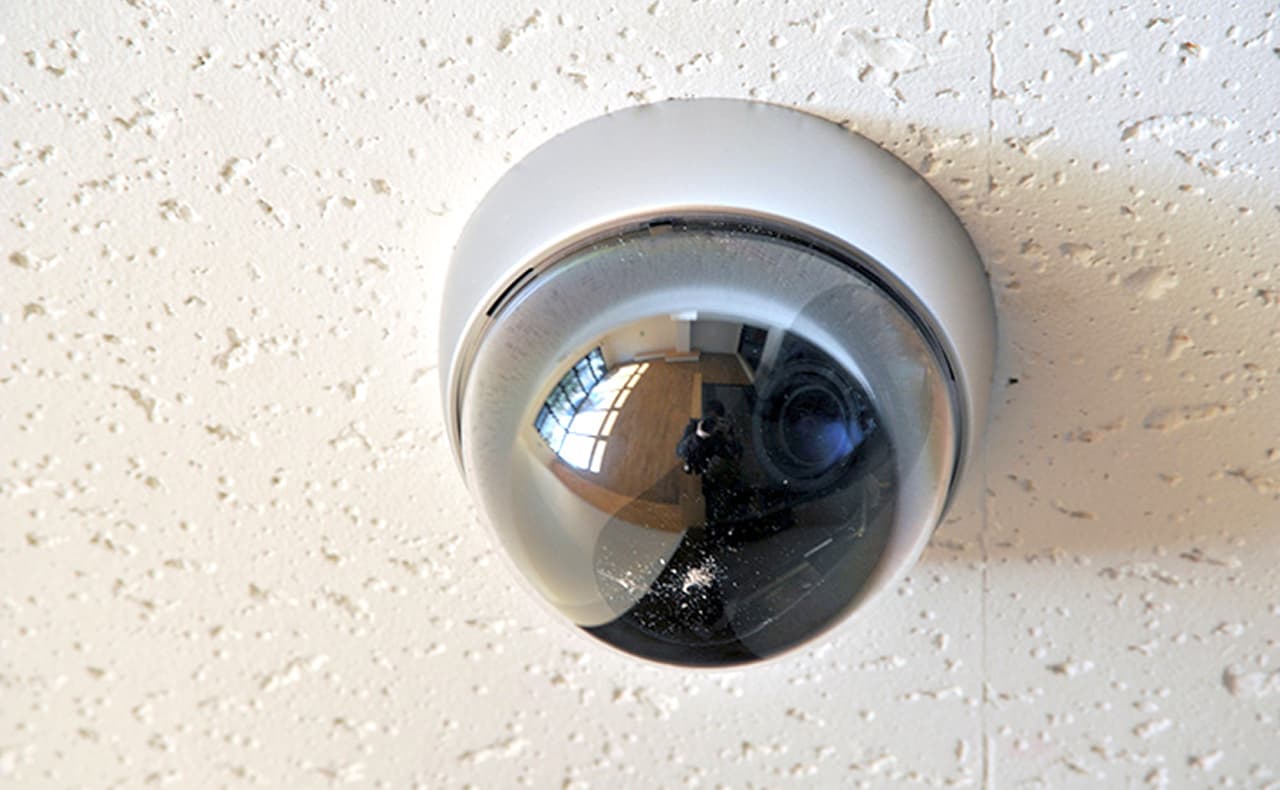
SECURITY CAMERA
Built around a seismic isolation structure, the building is designed to withstand the unexpected.
RESILIENCE
Disaster resilience for emergencies, including a reliable seismic isolation structure.
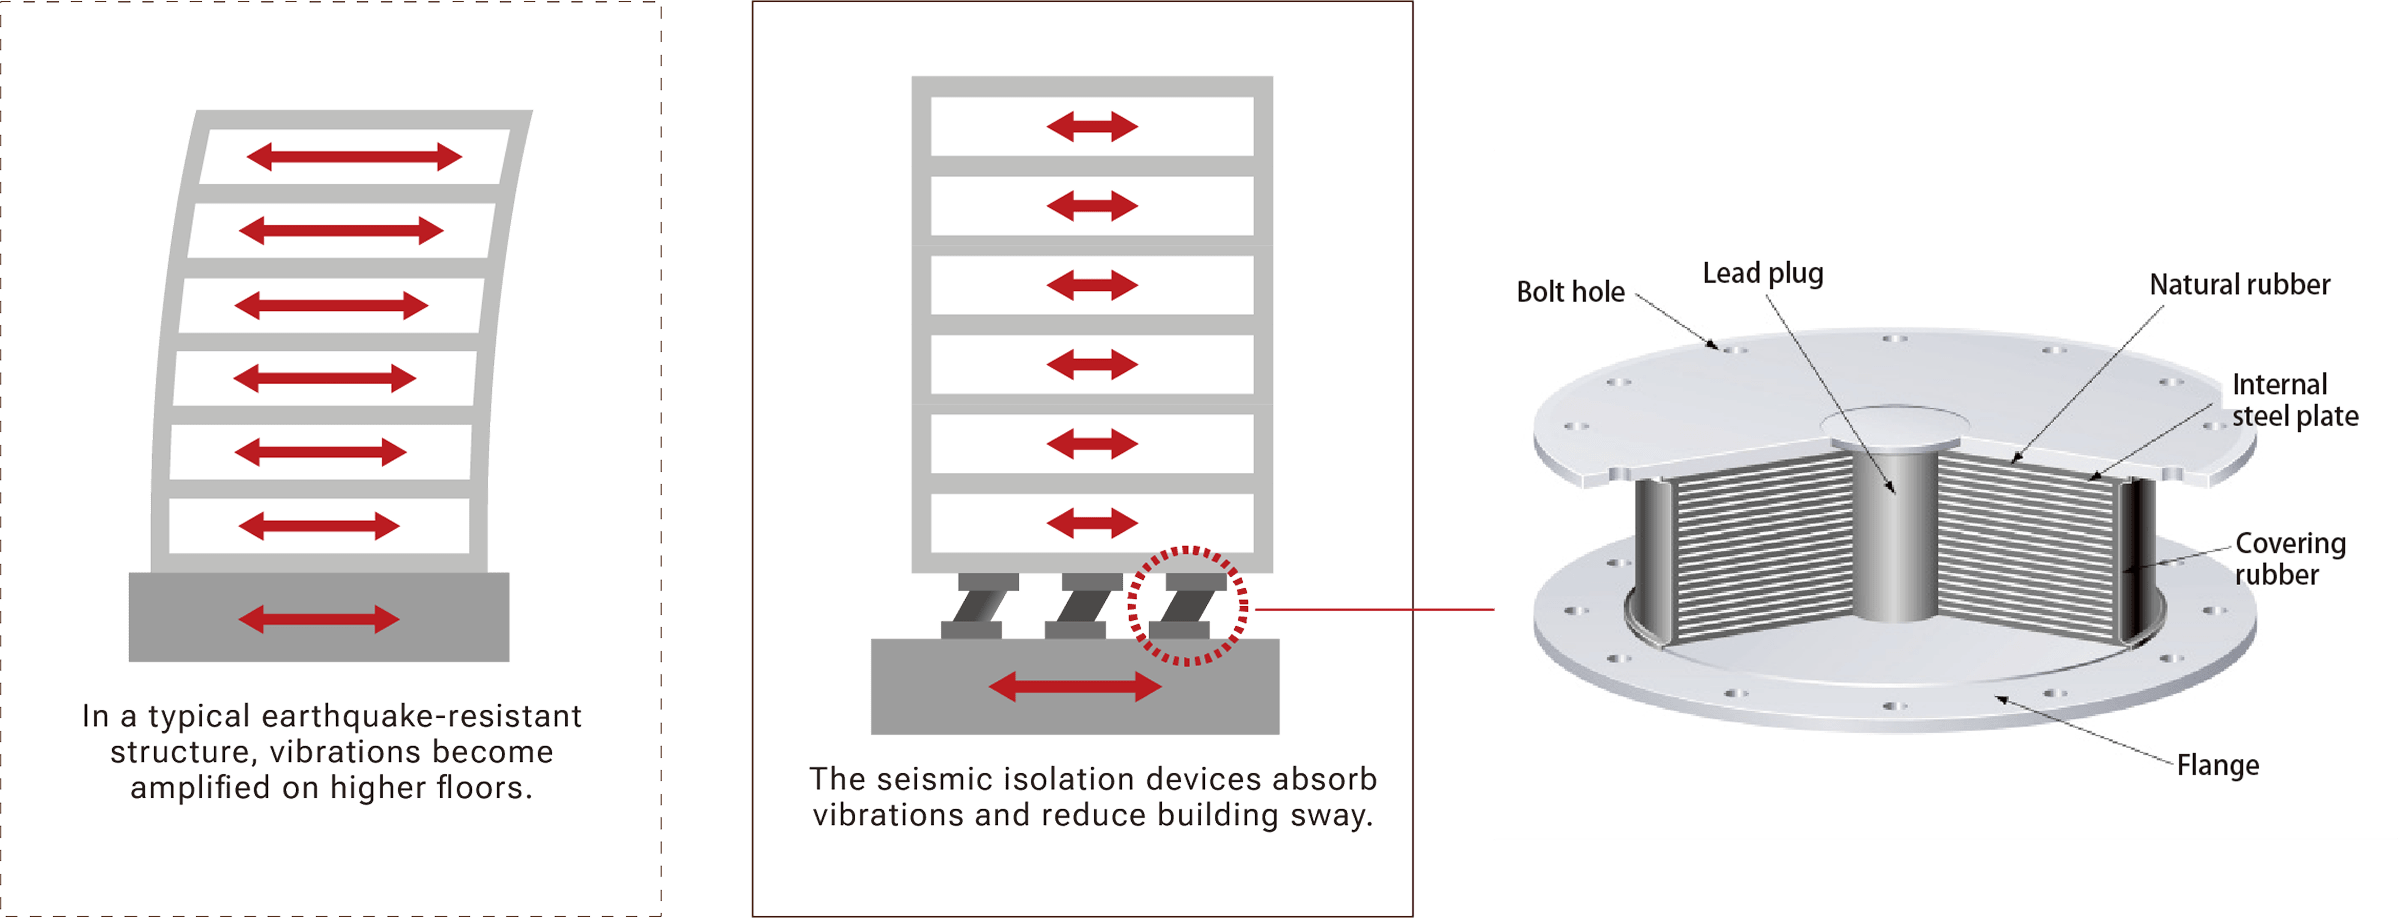
SEISMIC ISOLATION STRUCTURE
Seismic isolation devices are installed in the building’s foundation to absorb vibrations and reduce building sway.
Even during a major earthquake, this helps limit damage to the building and reduce indoor damage such as furniture tipping over.

-
Emergency Generator
In the event of a power outage, the emergency generator activates automatically, providing up to 72 hours of power supply through the emergency outlets in each residence.
-
Disaster Prevention Storage
Disaster prevention storage is available on every floor, stocked with emergency food, drinking water, and essential supplies for each residence.
-
Well Water Supply
In the event of a water outage, water is pumped from an on-site well, filtered, and supplied to the building, ensuring toilet facilities within each residence remain operational during a disaster.